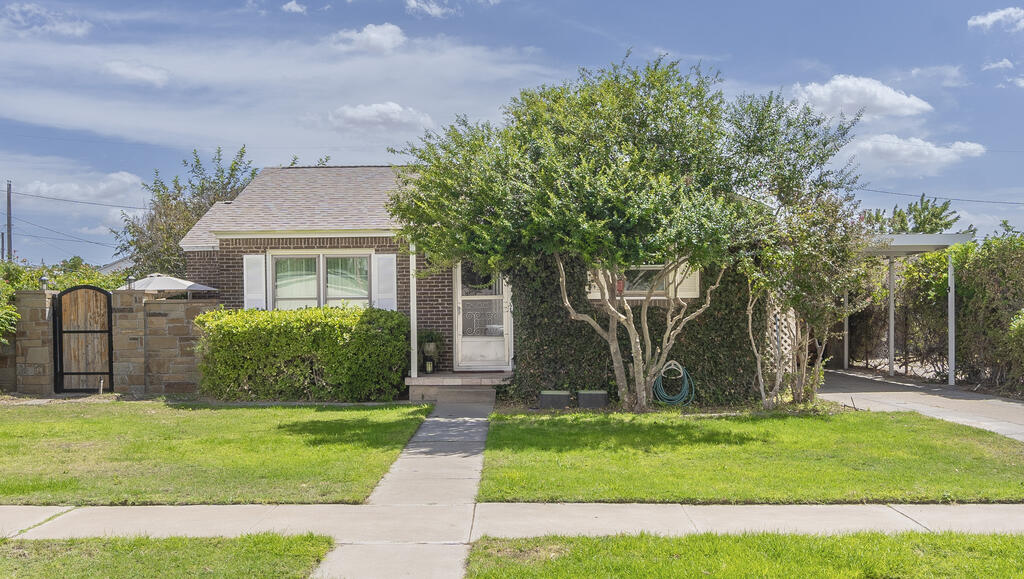
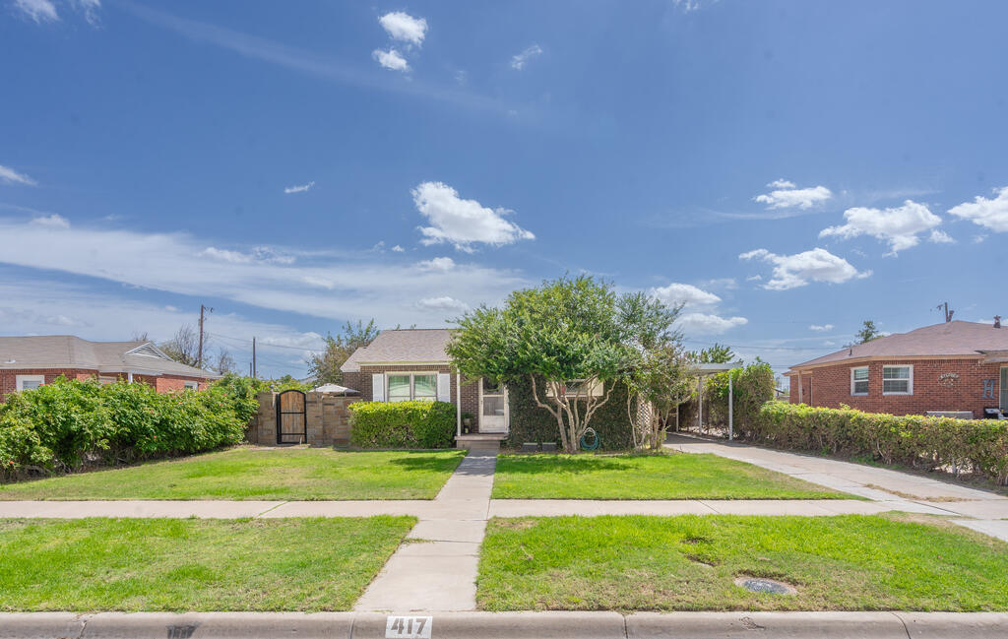
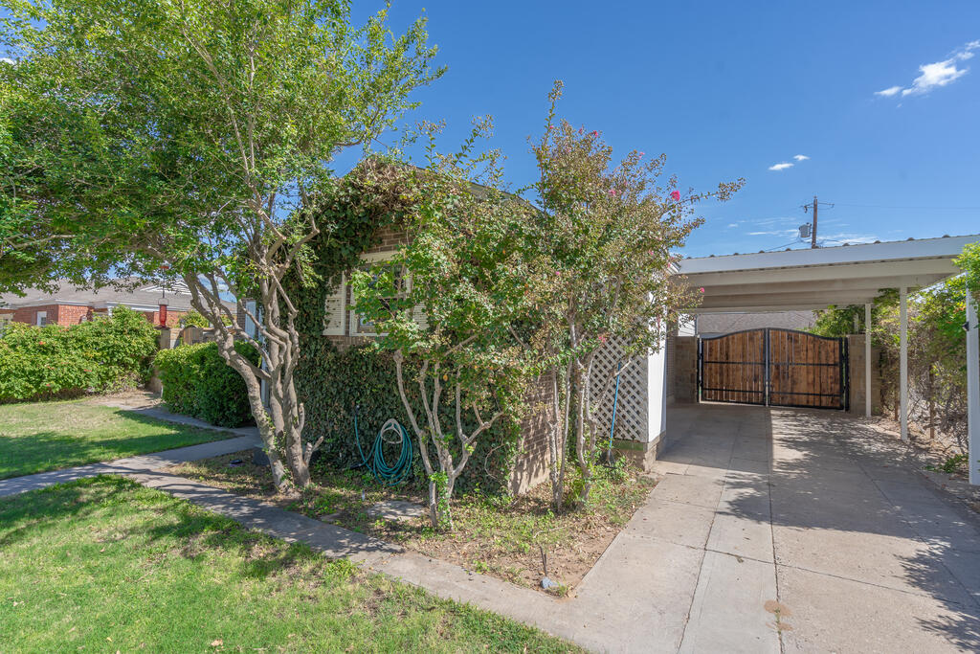
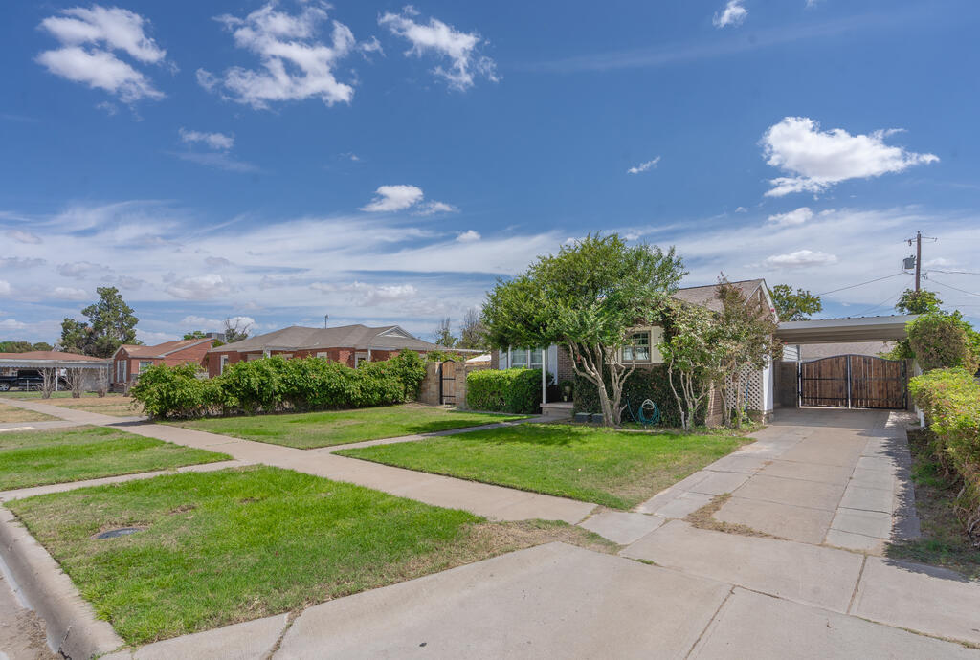
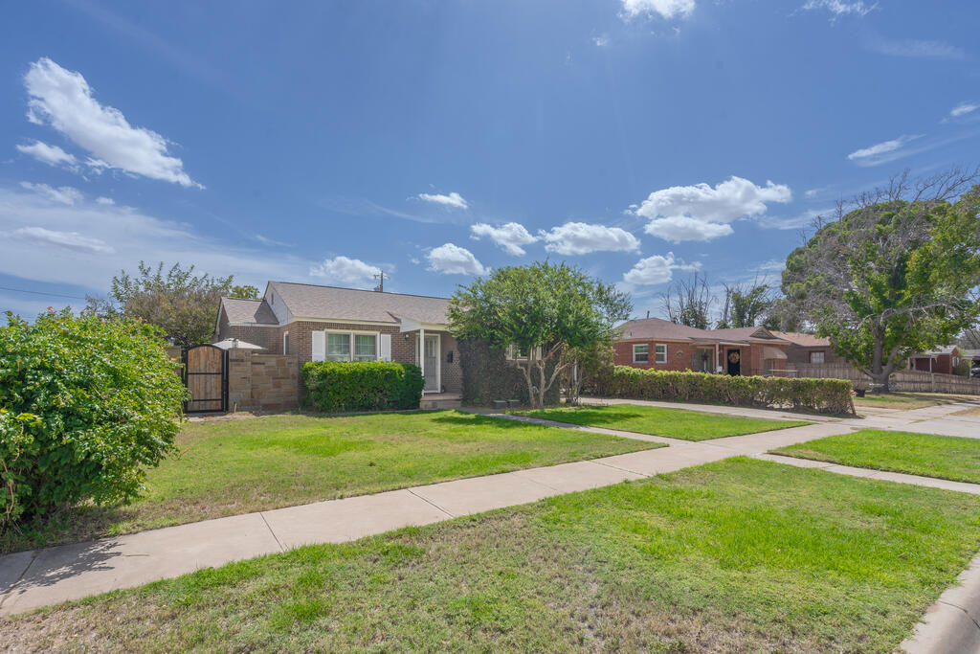
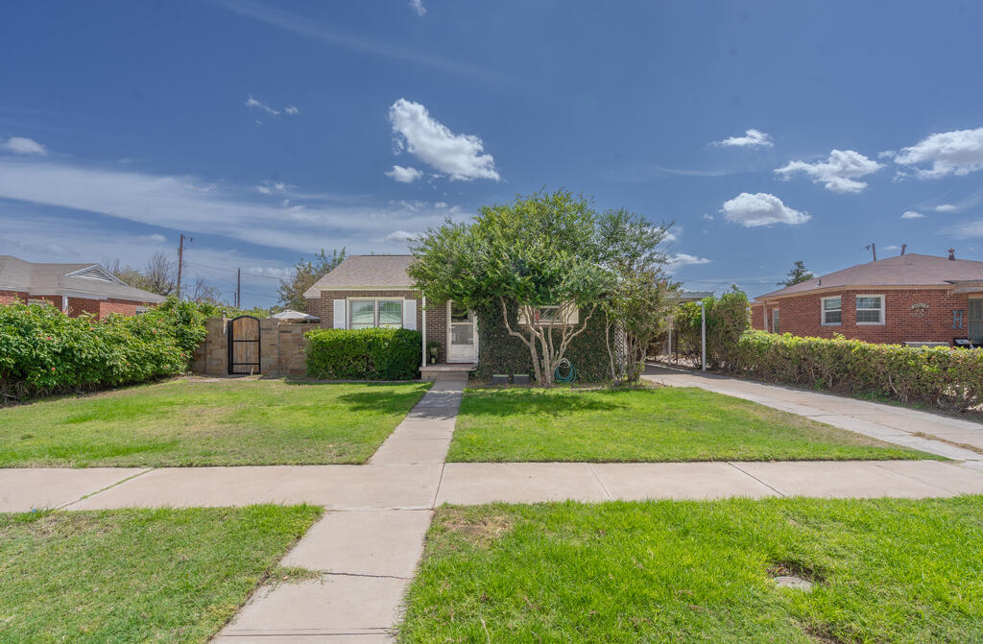
Single-story brick house with a front walkway, mature trees, lawn, stone gate, and covered carport.
Single-story brick home with a broad front lawn, central walkway, mature trees, and covered carport.
House partly screened by trees beside a covered driveway and wooden gate.
Single-story house with mature front-yard trees, lawn, driveway, and wooden gate.
Single-story brick house with a front lawn, sidewalk, shrubs, and mature trees.
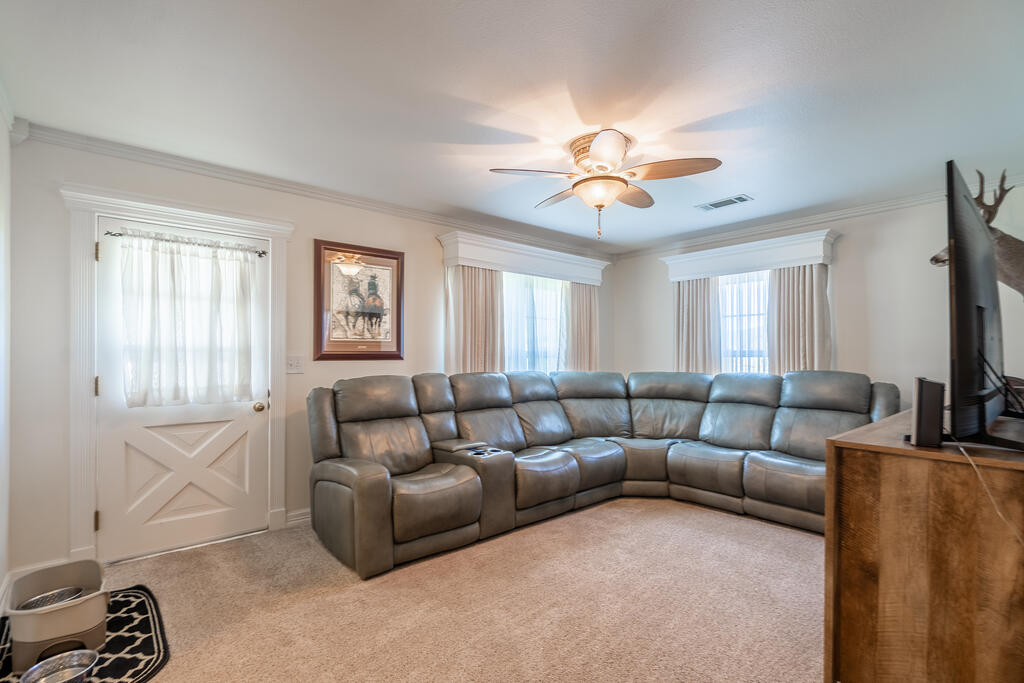
Living room with a gray leather sectional, beige carpet, and ceiling fan.
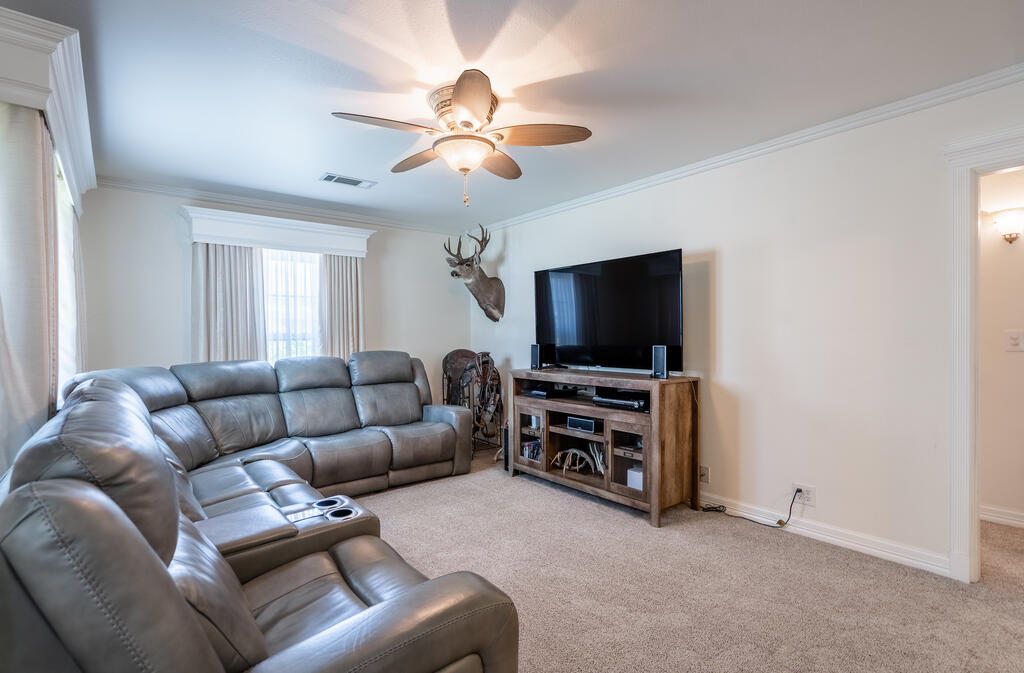
Living room with a gray leather sectional, television, ceiling fan, and mounted deer head.
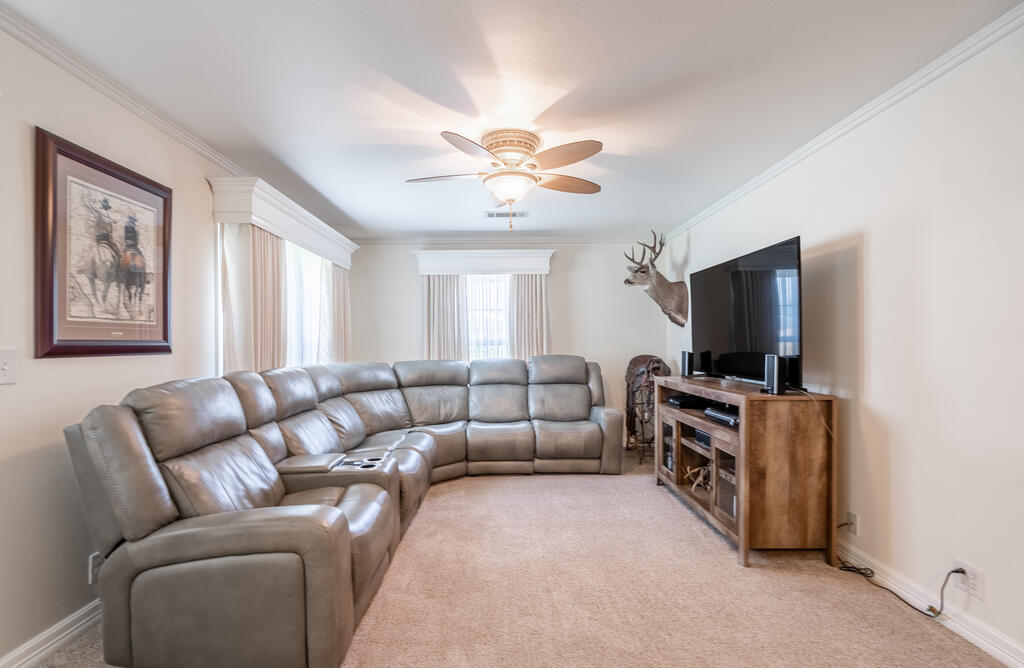
Living room with a gray leather sectional, beige carpet, and television beside curtained windows.
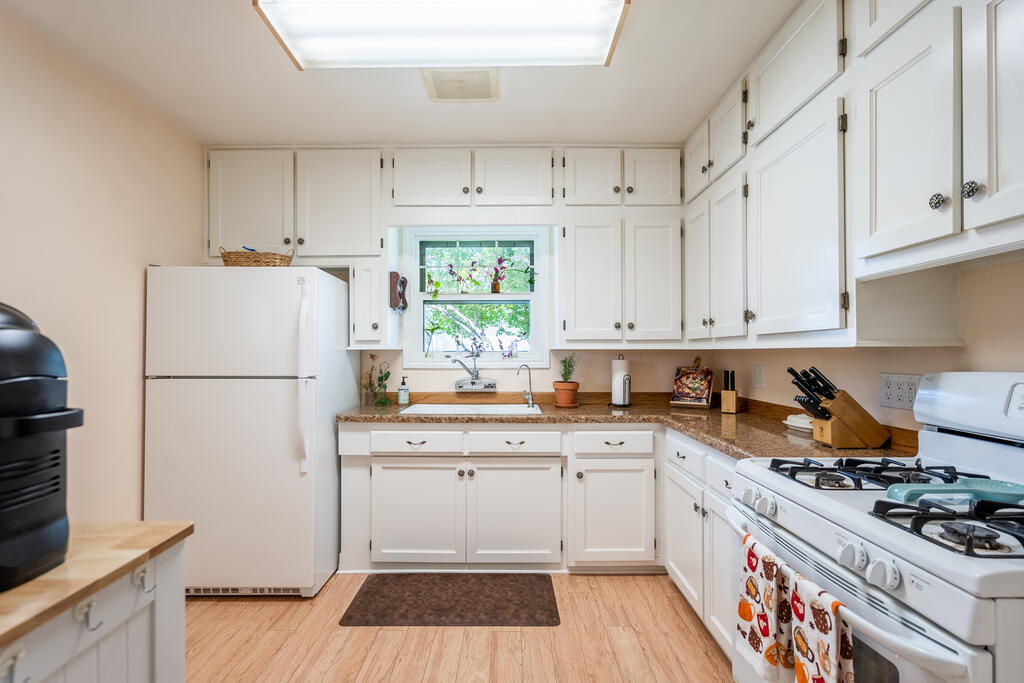
Kitchen with white cabinetry, a gas range, and a window above the sink.
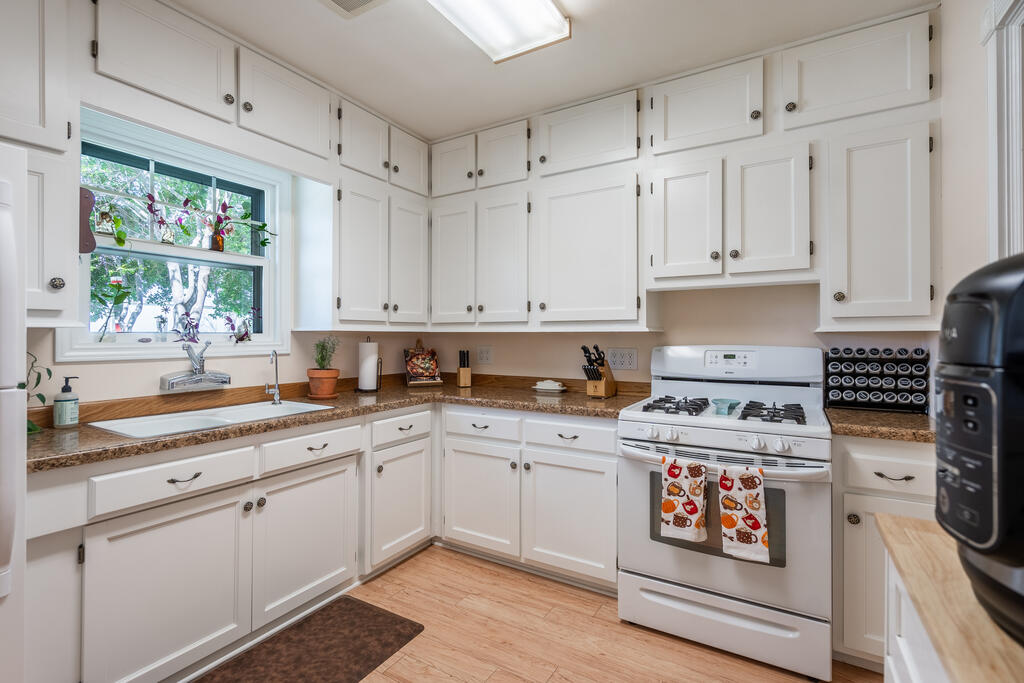
Kitchen with white cabinets, brown counters, a window-side sink, and a white gas range.
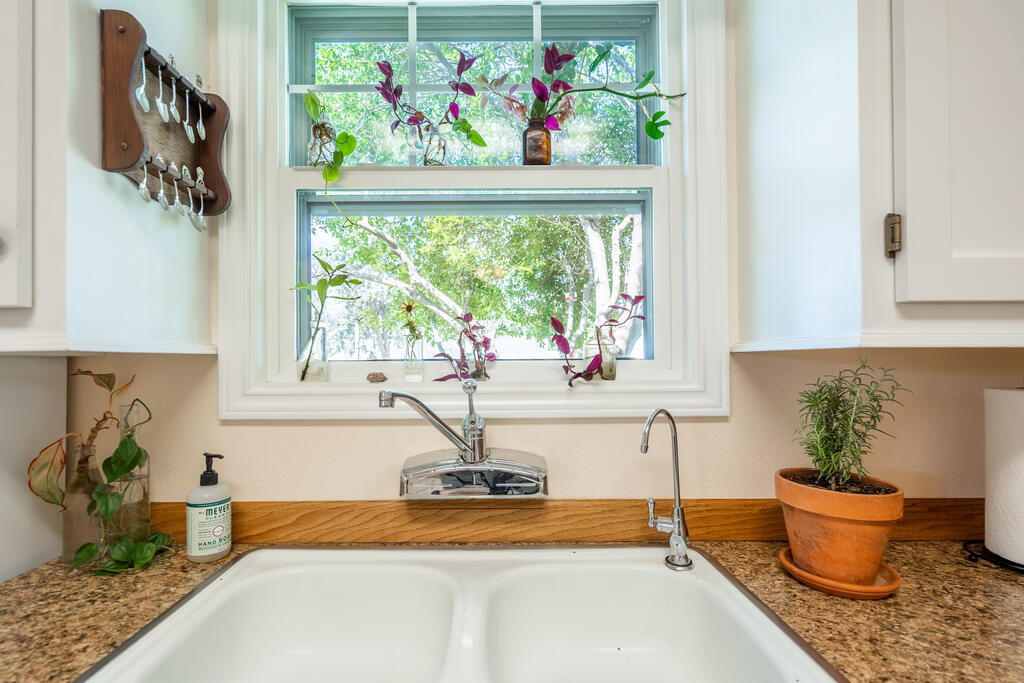
Kitchen sink beneath a wide window, with chrome faucets and potted plants along the counter.
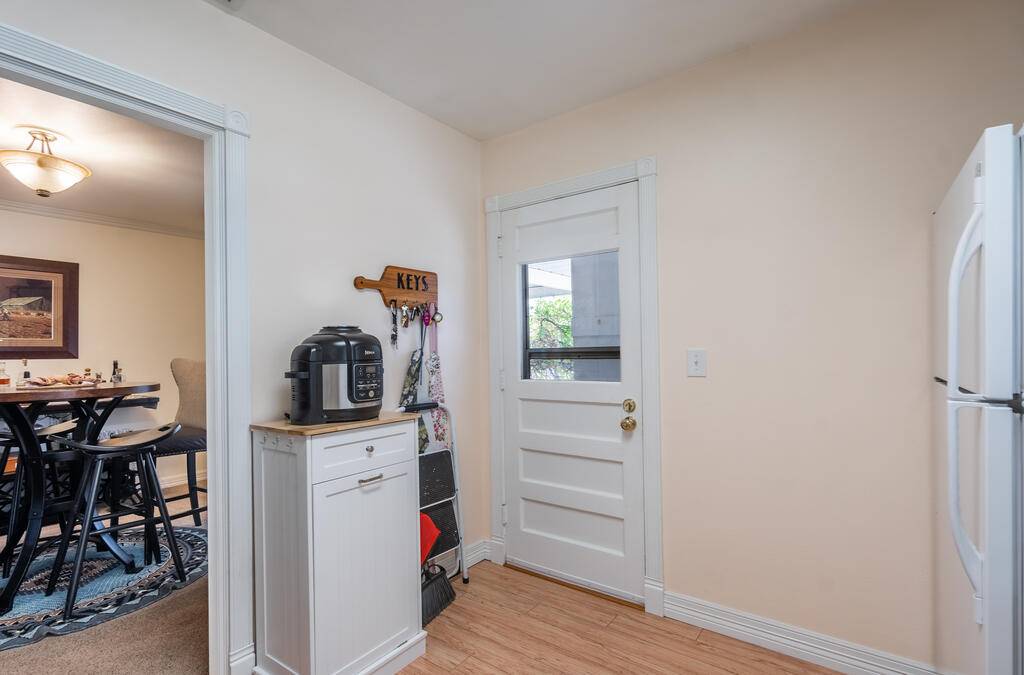
Kitchen entry with a white door, small cabinet, multicooker, and adjoining dining area.
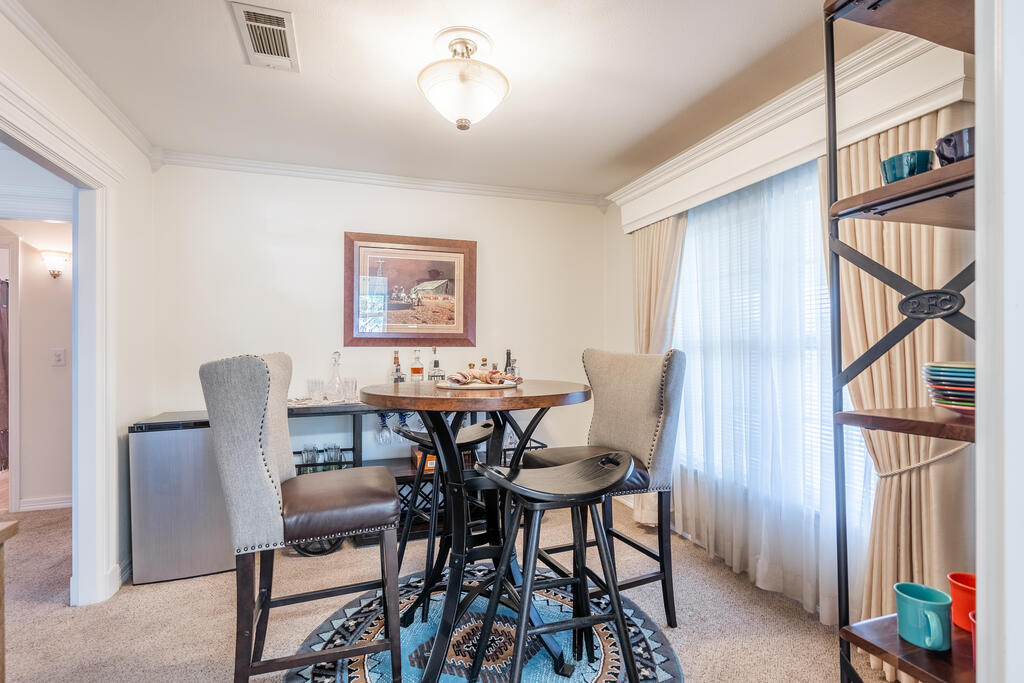
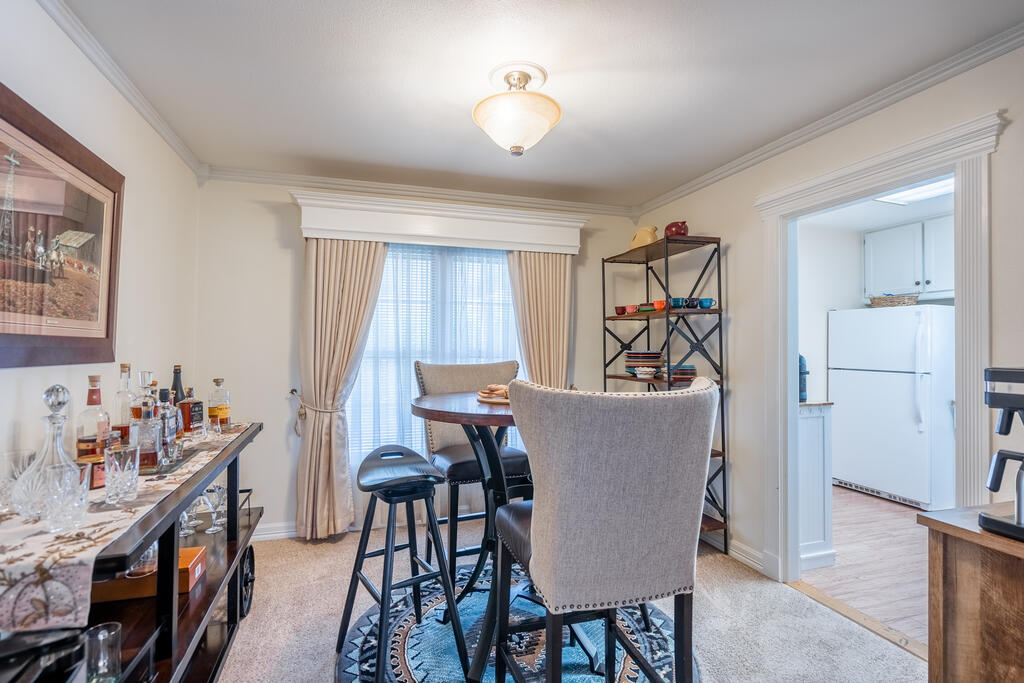
Dining area with a round table, upholstered chairs, beverage refrigerator, and tall curtained windows.
Dining room with a round high-top table, upholstered chairs, and an open doorway to the kitchen.
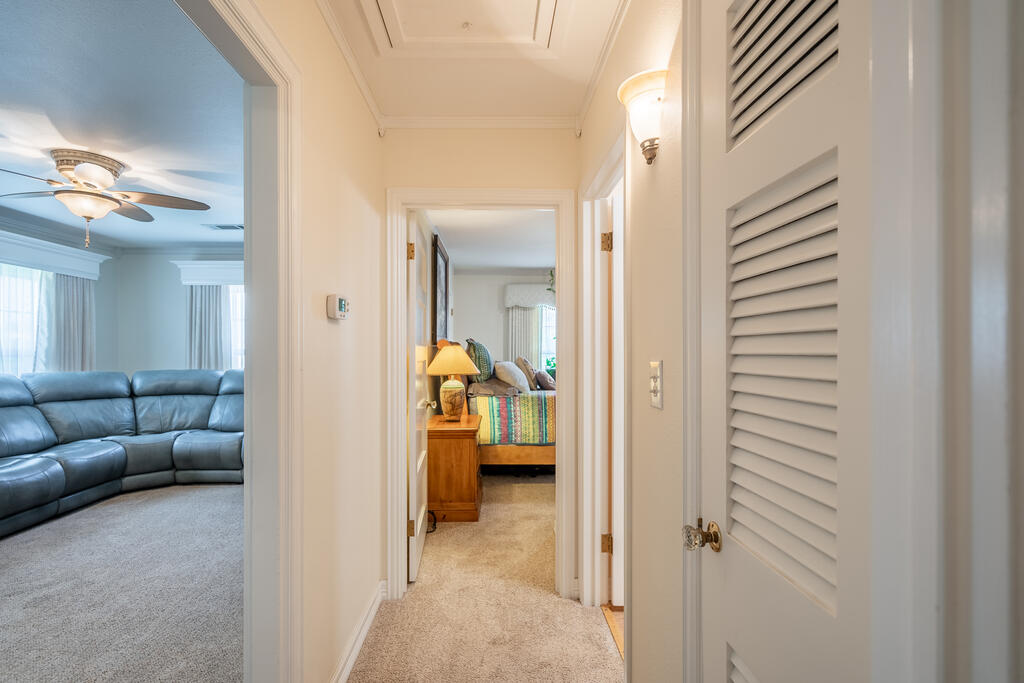
Carpeted hallway opening onto a living room and furnished bedroom.
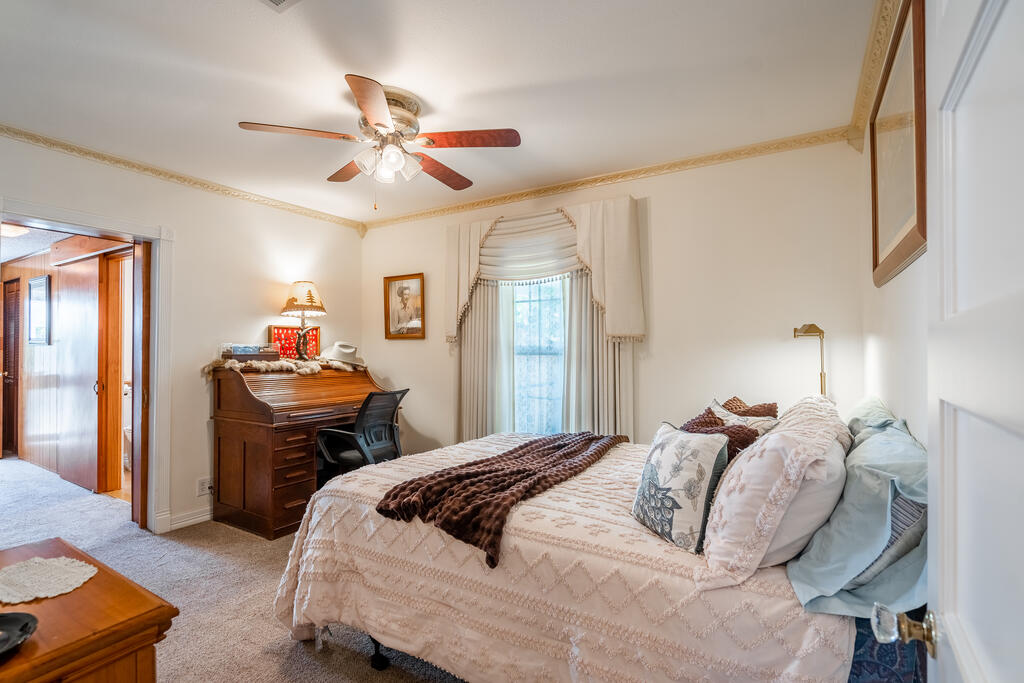
Furnished bedroom with a large bed, wooden writing desk, and tall curtained window.
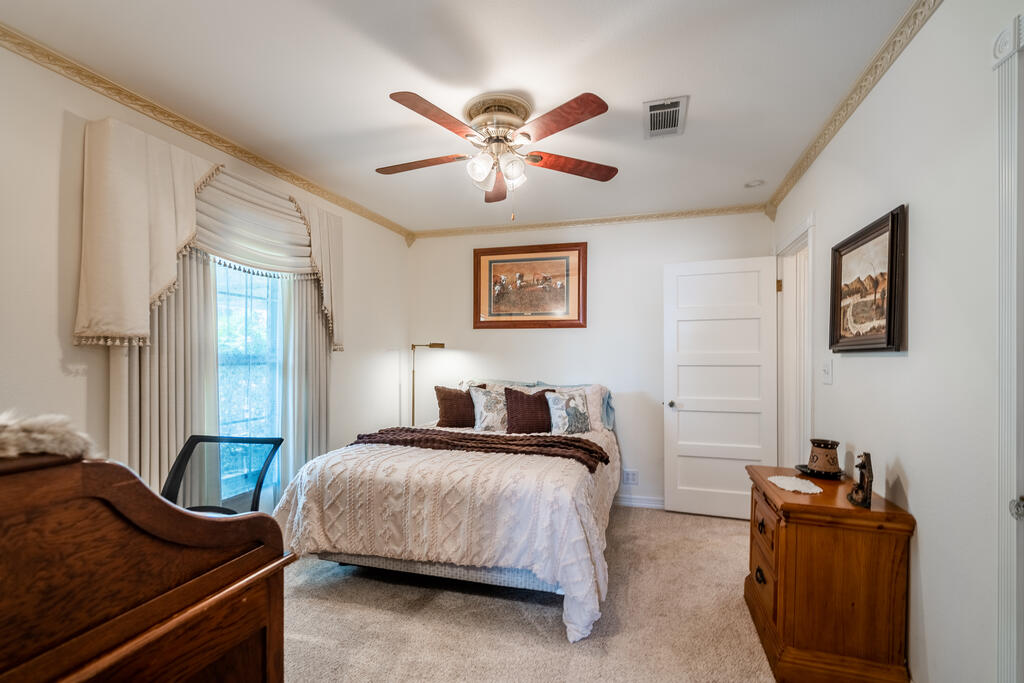
Bedroom with a white-quilted bed, lit ceiling fan, ornate trim, and tall curtained window.
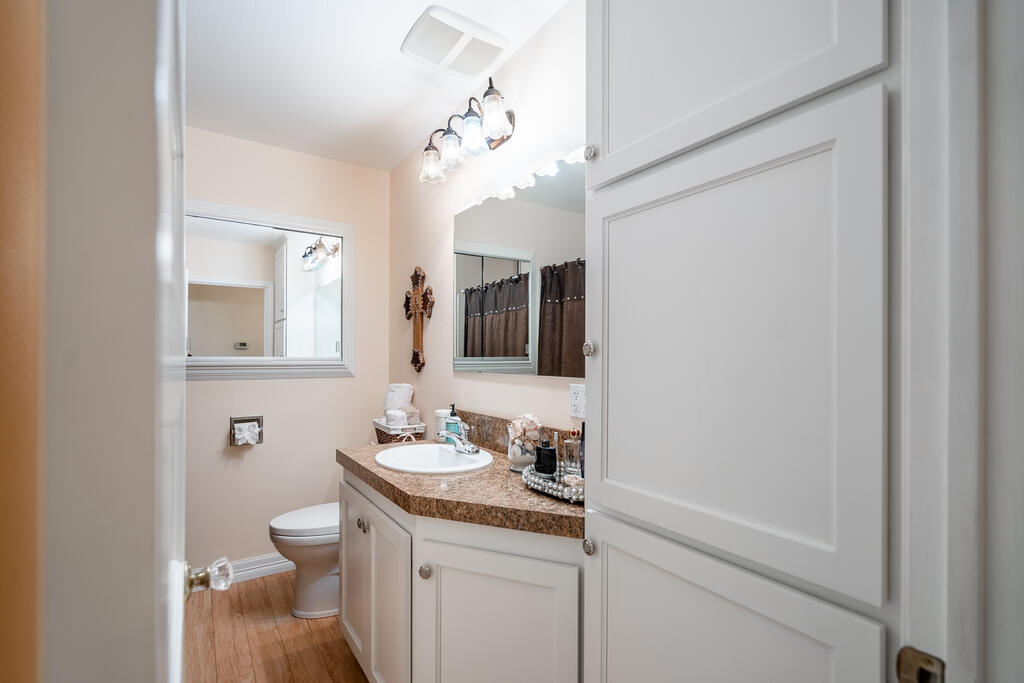
Bathroom with a white vanity, brown countertop, large mirror, and wood-look flooring.
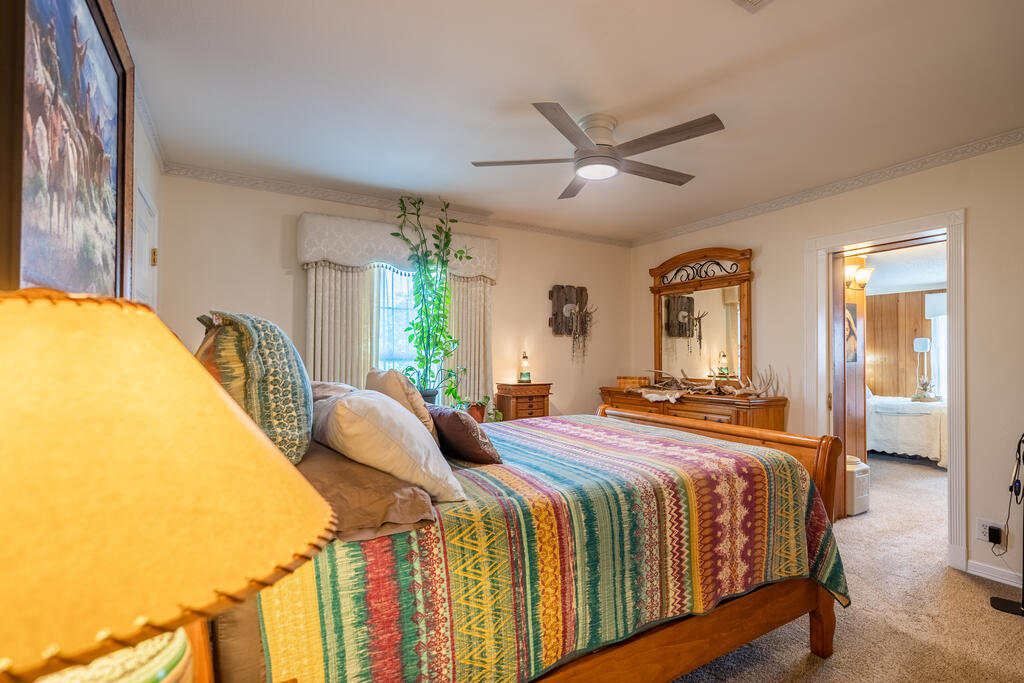
Bedroom with a colorful patterned quilt, wooden bed, dresser, and ceiling fan.
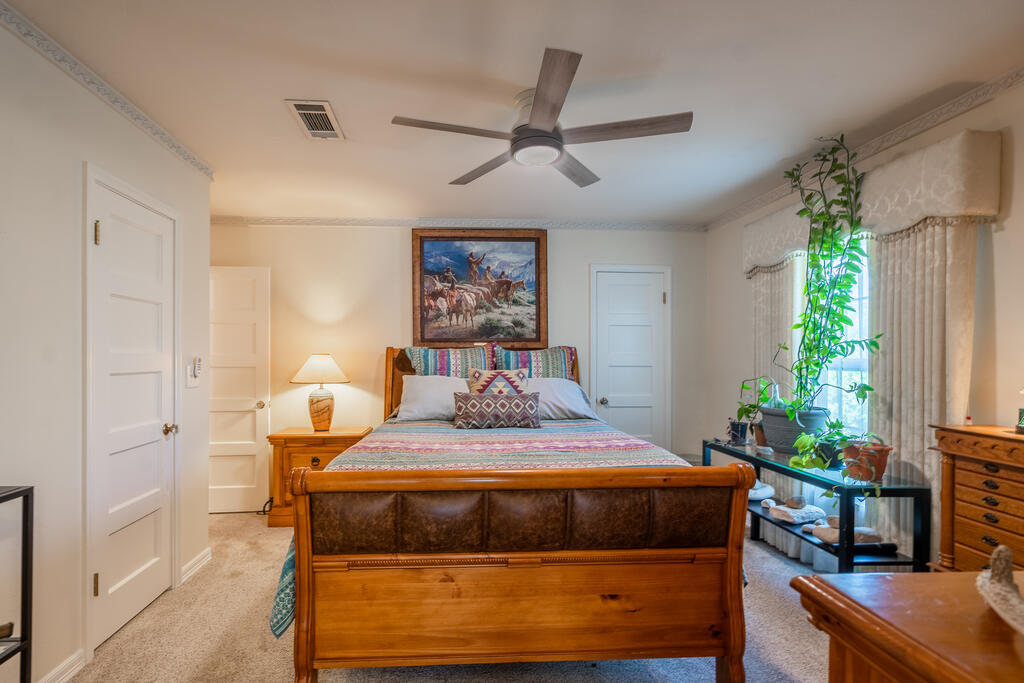
Furnished bedroom with a wooden bed, colorful striped bedding, ceiling fan, and plants beside a bright window.
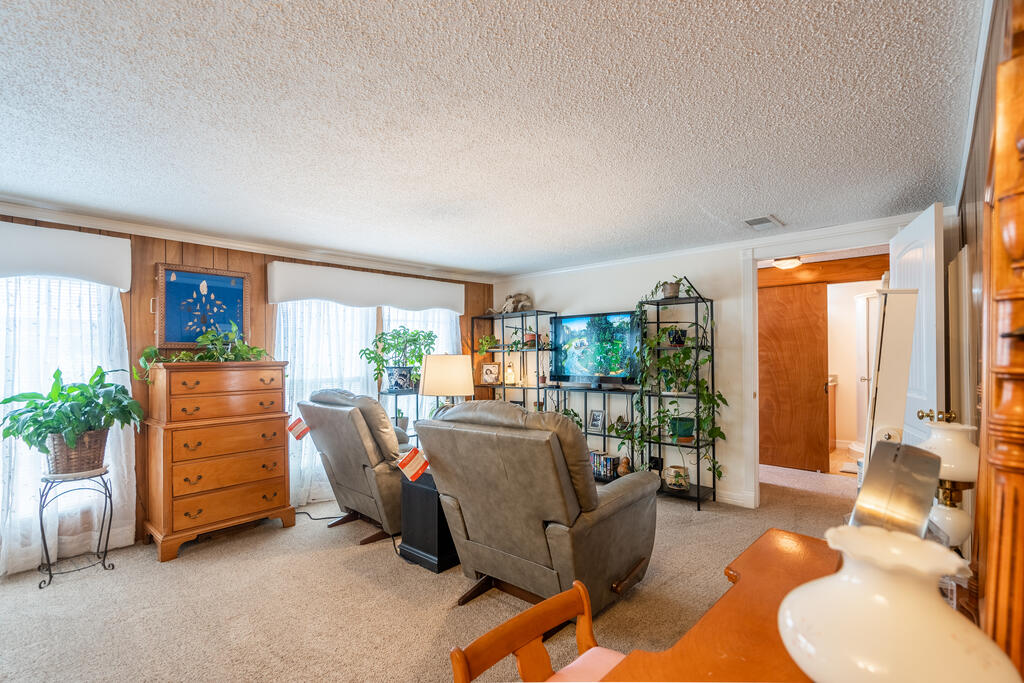
Living room with gray recliners, wood-paneled walls, plants, and open shelving around a television.
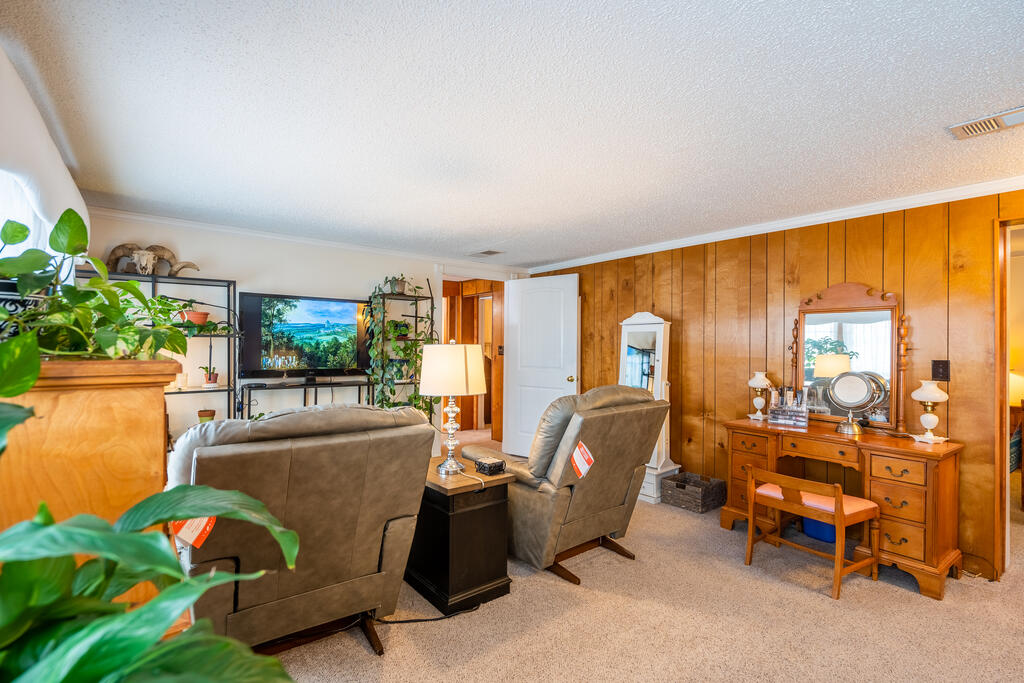
Living room with wood-paneled walls, two recliners, and a wooden vanity with mirror.
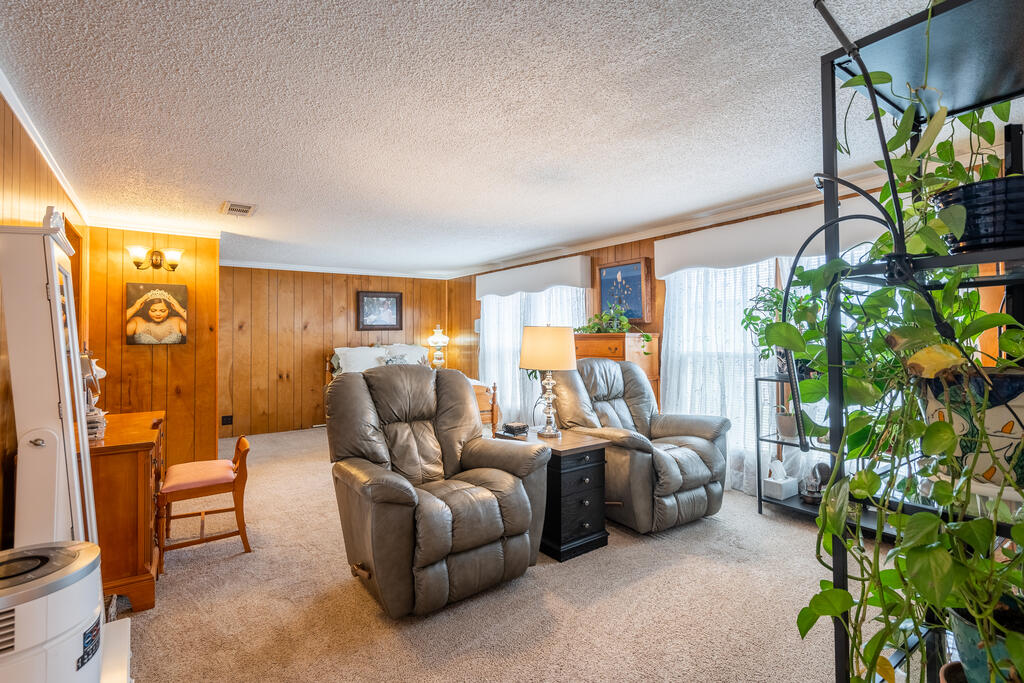
Living room with wood-paneled walls, two gray recliners, and plants by sheer-curtained windows.
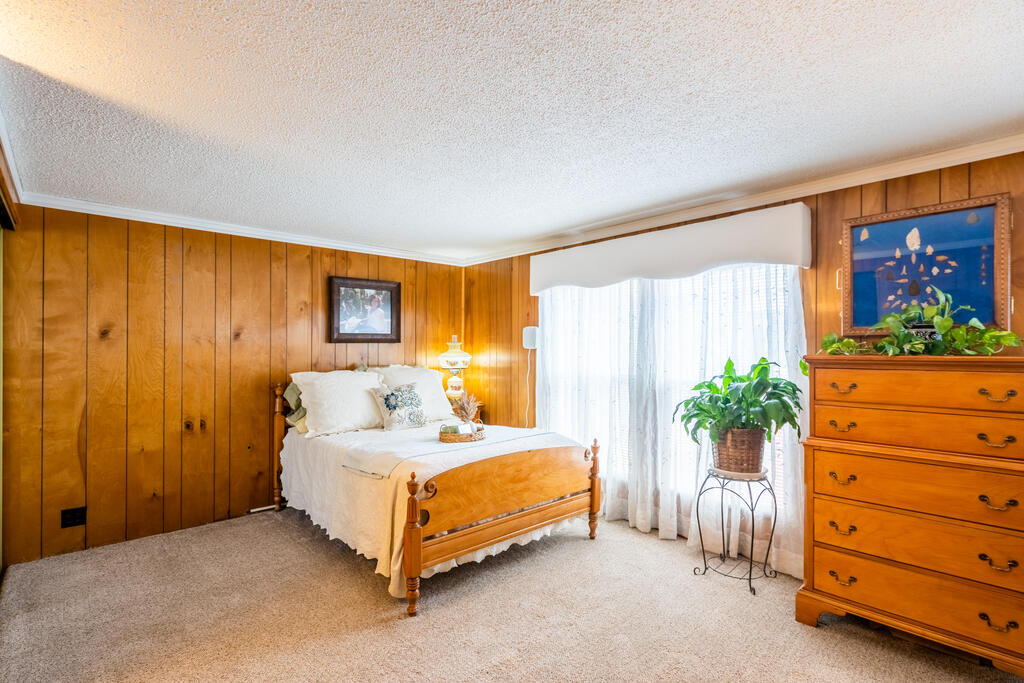
Bedroom with wood-paneled walls, a wooden bed, beige carpet, and a bright curtained window.
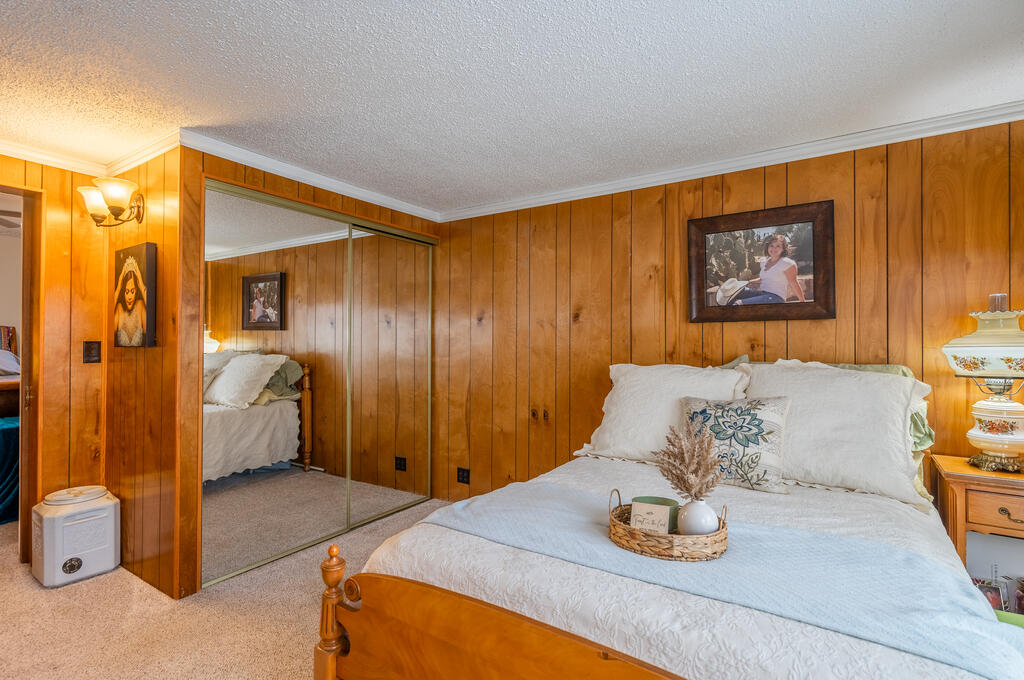
Bedroom with wood-paneled walls, mirrored closet doors, and a bed dressed in white.
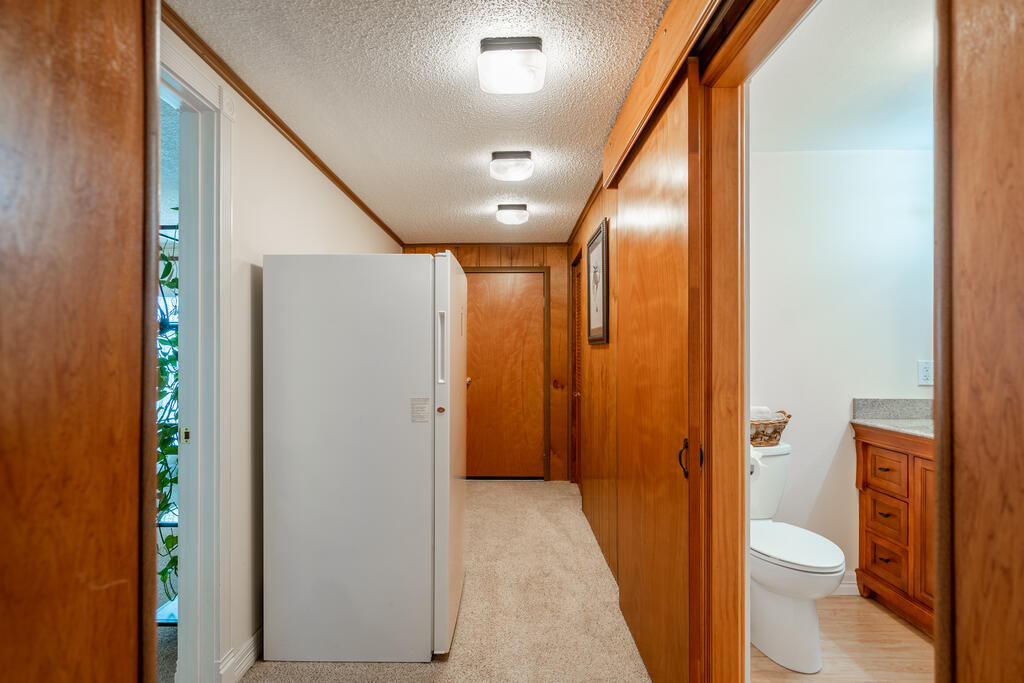
Carpeted hallway with wood-paneled walls, a white refrigerator, and an open bathroom doorway.
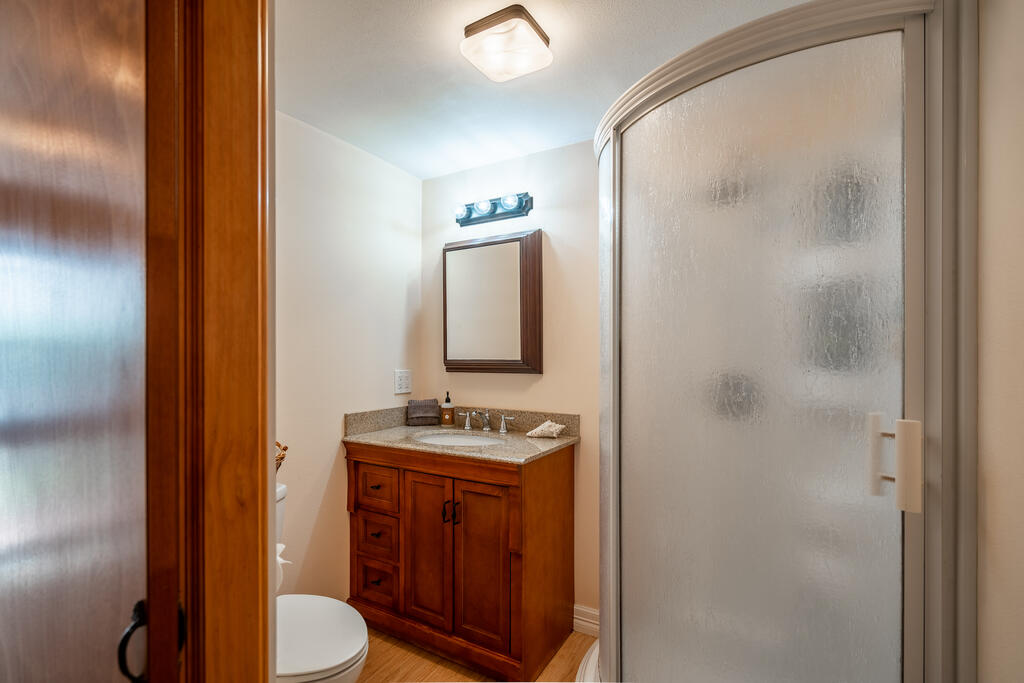
Bathroom with a wood vanity, stone countertop, and curved frosted-glass shower enclosure.
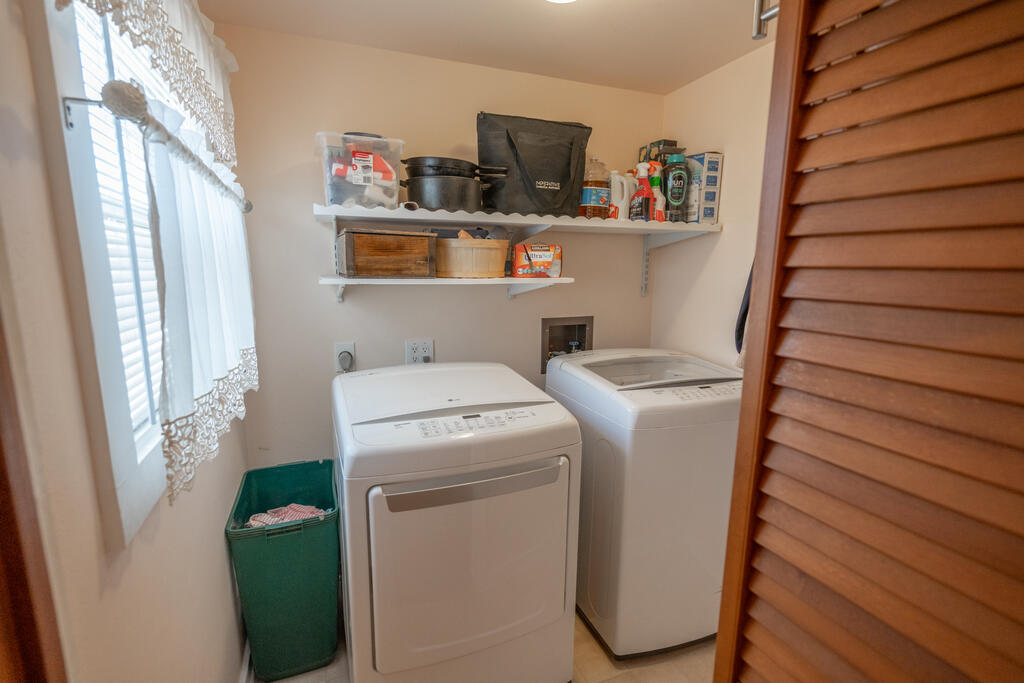
Laundry room with washer and dryer, storage shelves, and a window with lace curtains.
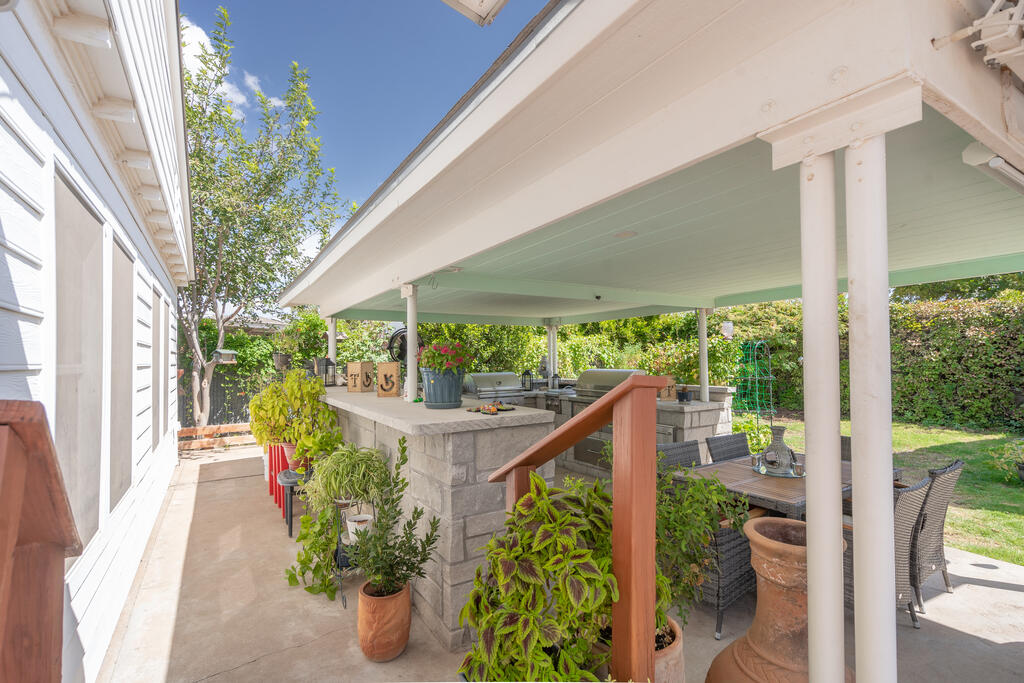
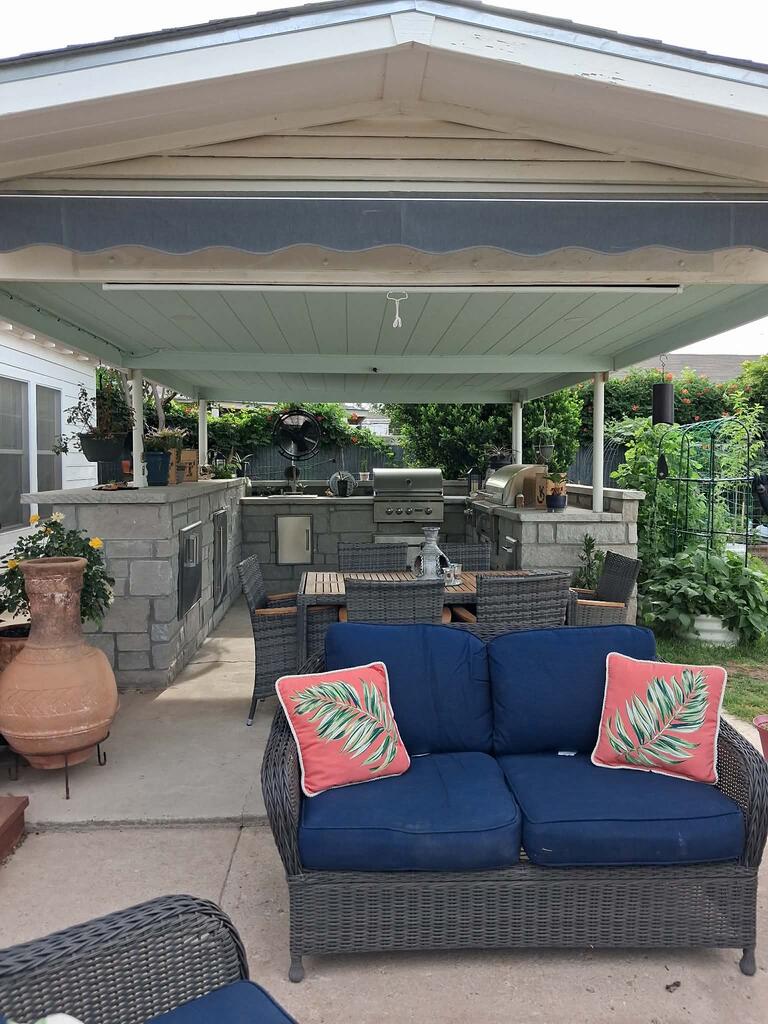
Covered patio with a stone outdoor kitchen, dining area, and potted plants.
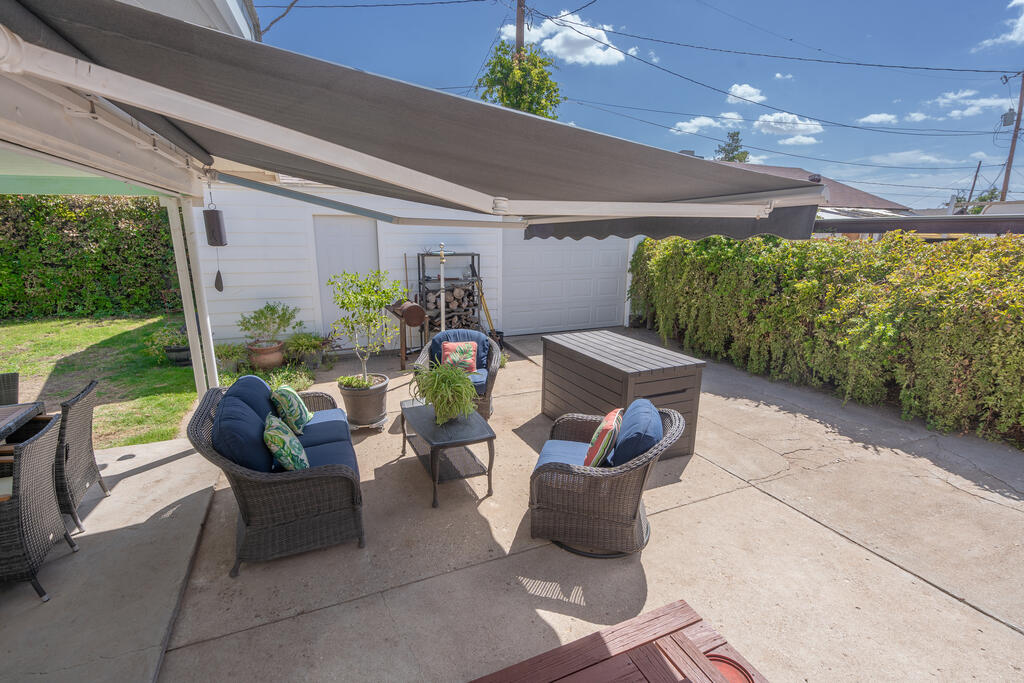
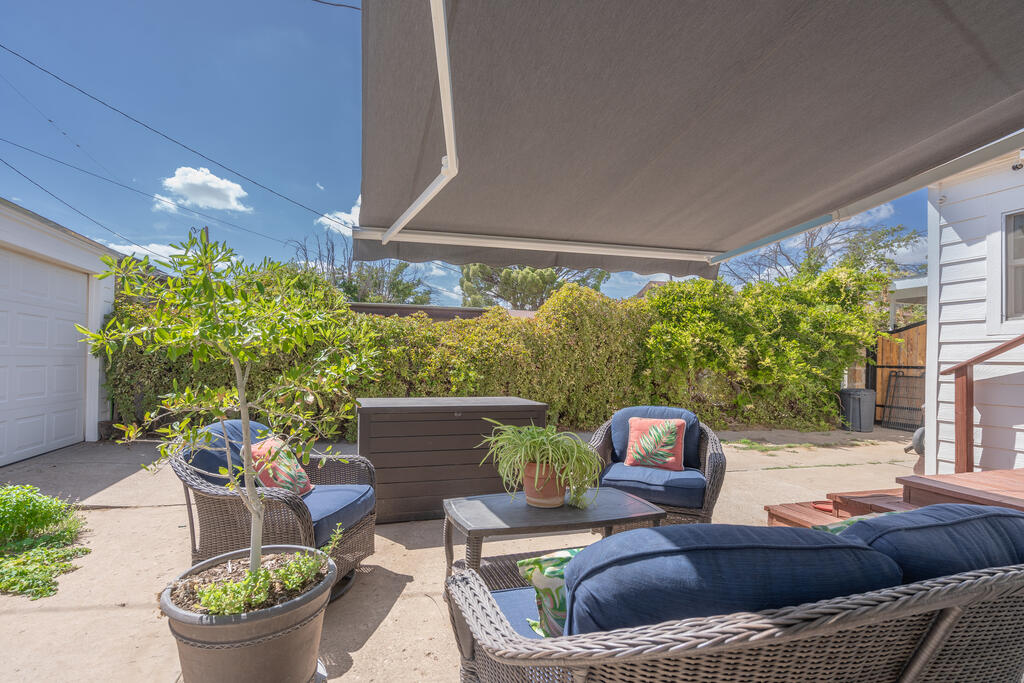
Backyard patio with wicker seating beneath a large shade awning, facing a white garage.
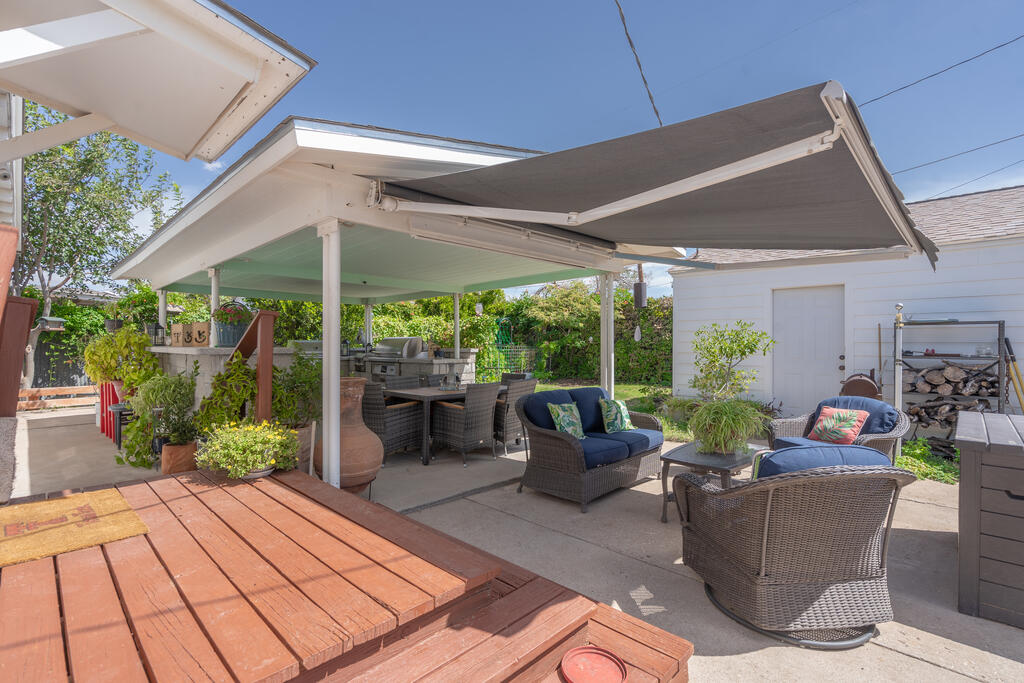
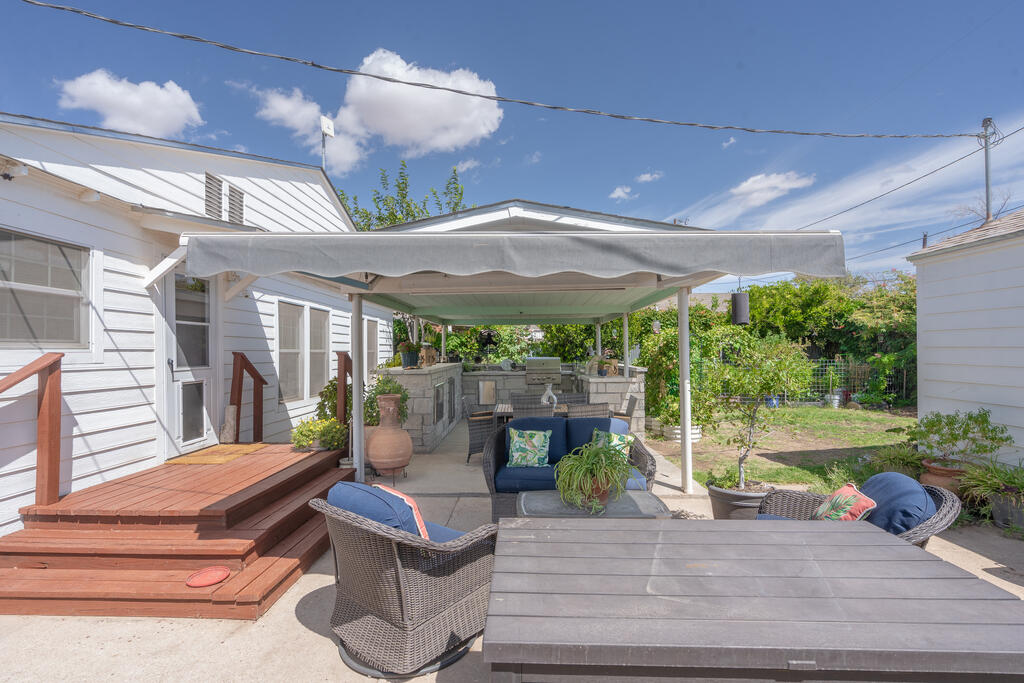
Furnished patio beneath a retractable awning, with wicker seating, potted plants, and a wooden deck.
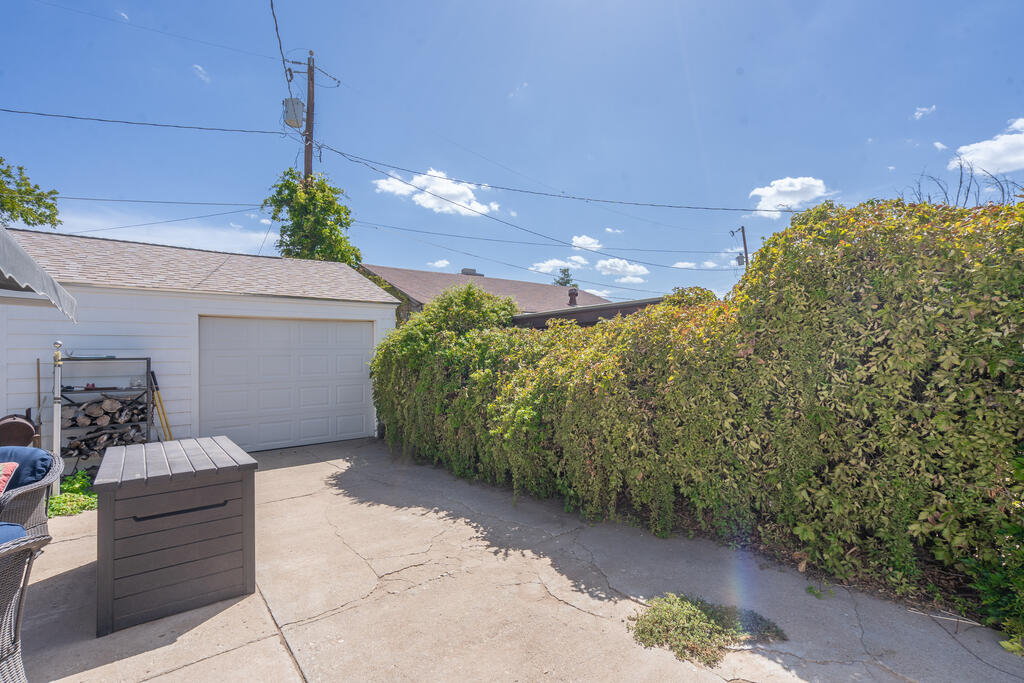
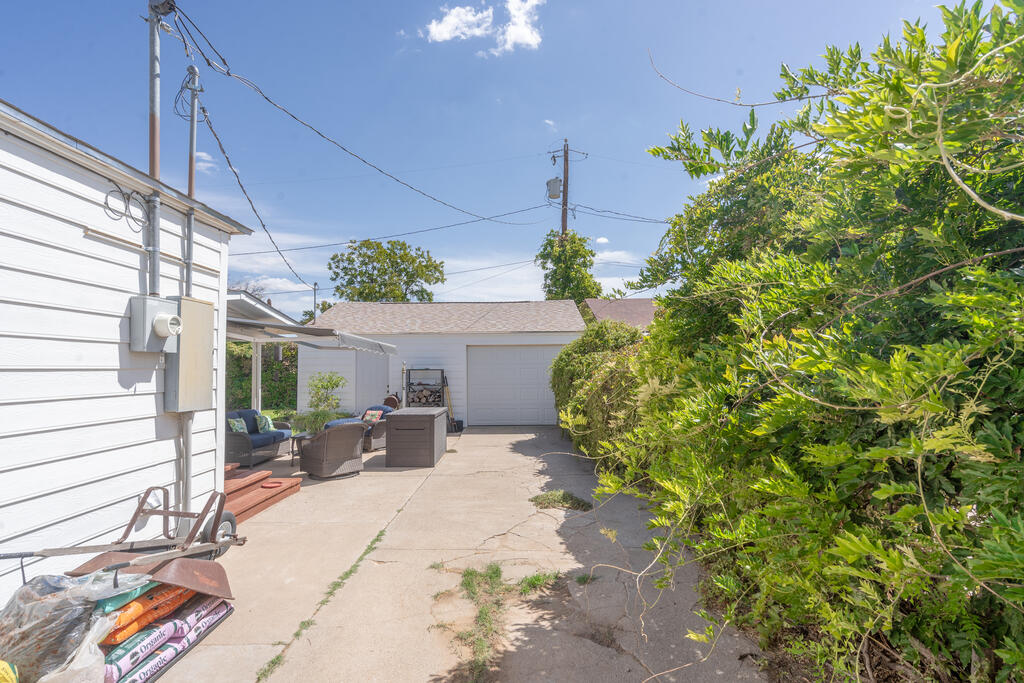
Paved patio beside a white garage, bordered by a tall hedge.
Driveway beside a white-sided house, with patio seating, a detached garage, and dense shrubs.
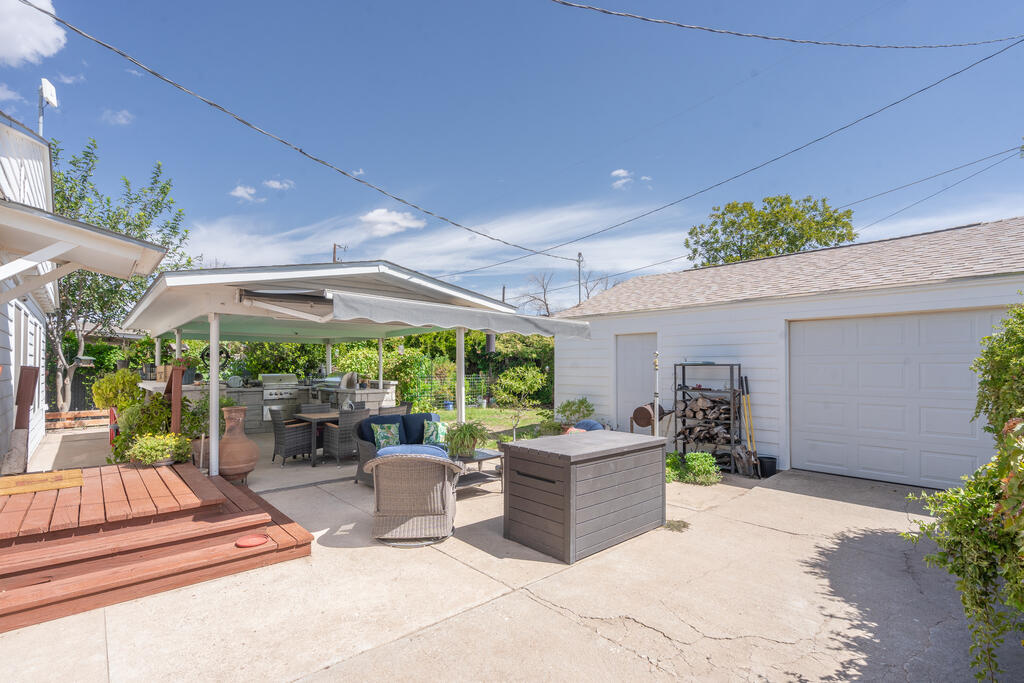
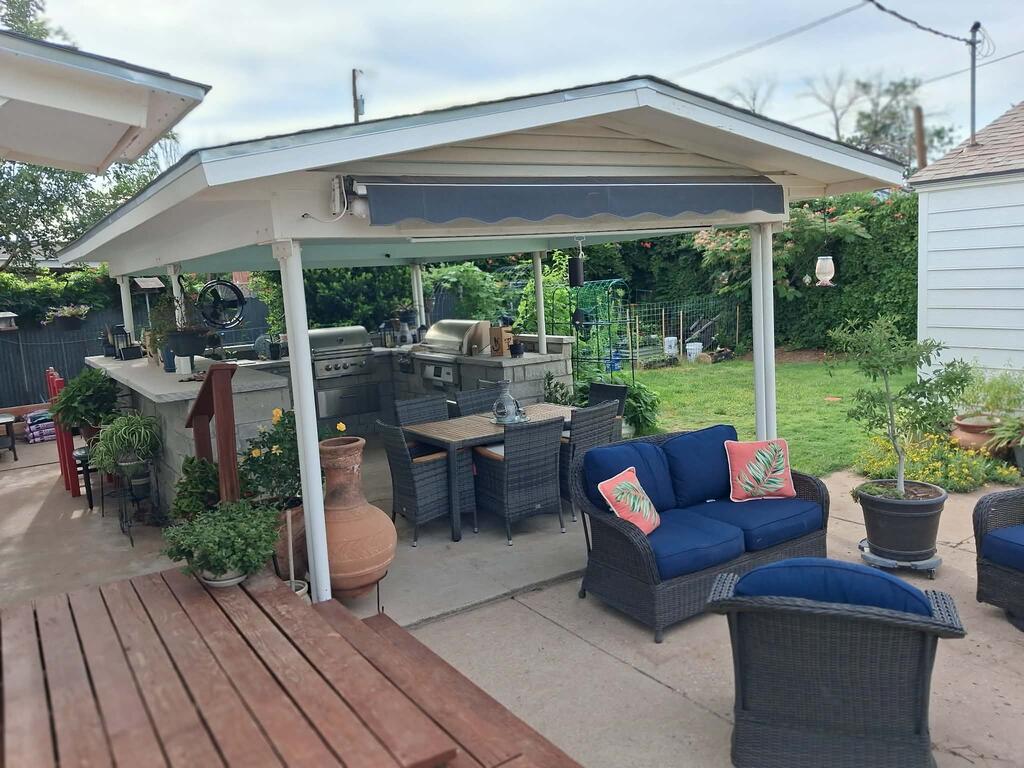
Backyard patio with covered outdoor kitchen, wicker seating, raised deck, and detached garage.
Backyard patio with a canopy, outdoor kitchen, wicker seating, and wooden deck.
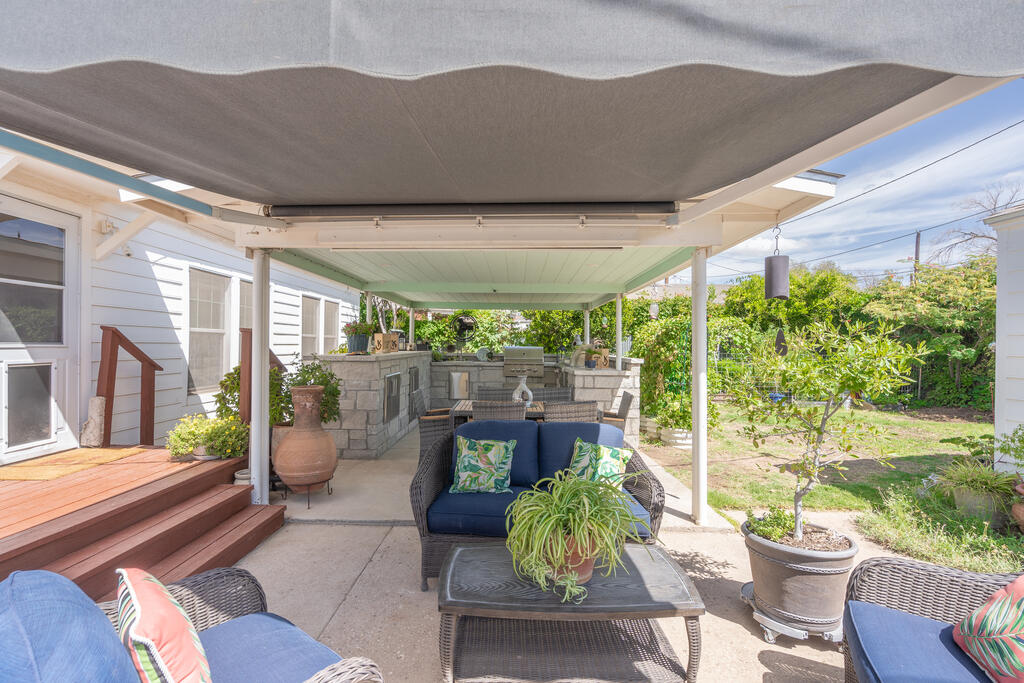
Covered patio with wicker seating, a stone outdoor kitchen, and potted plants.
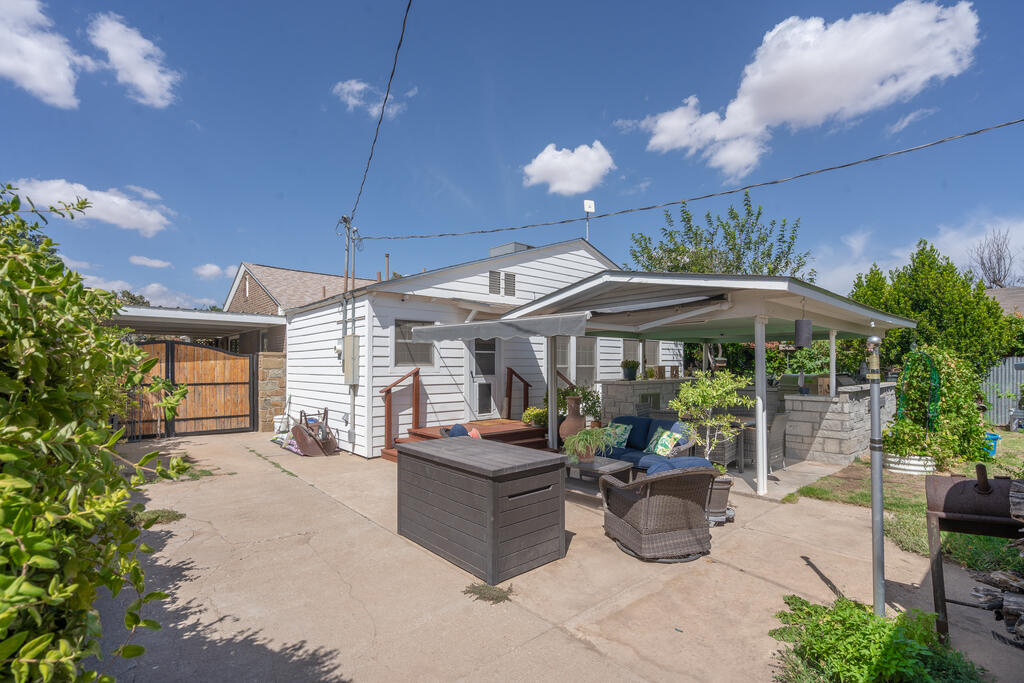
White house with a covered patio, outdoor lounge furniture, and a wooden side gate.
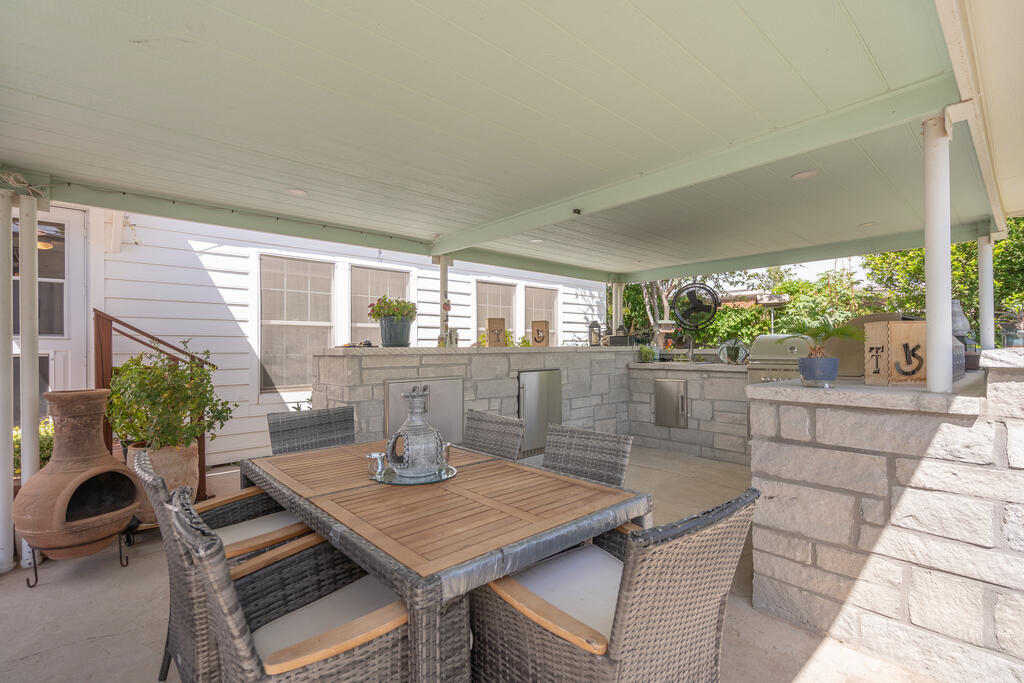
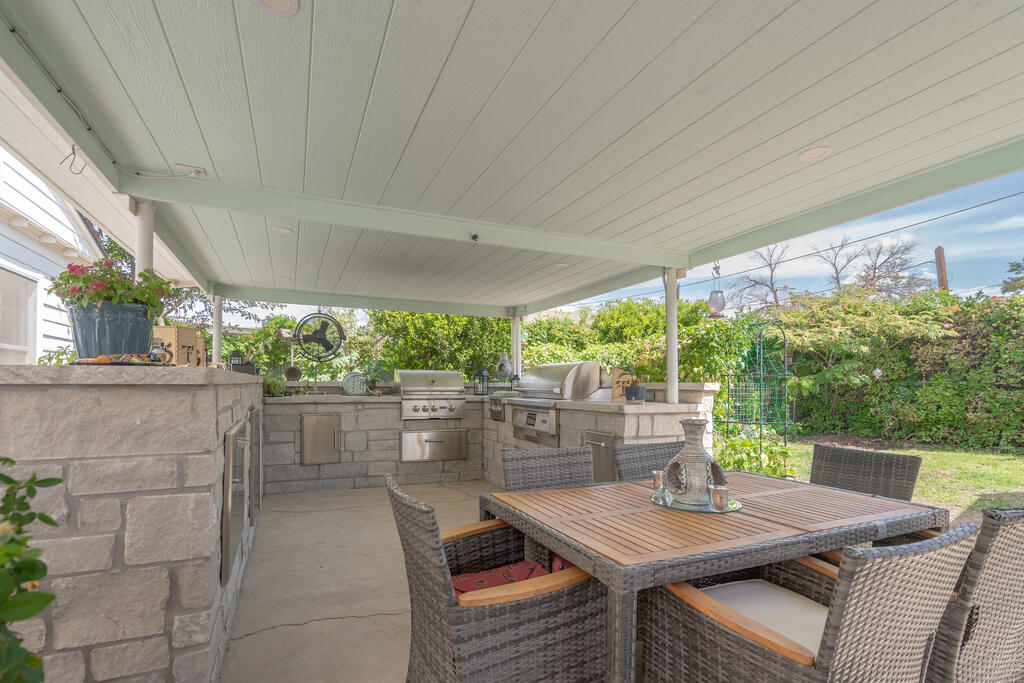
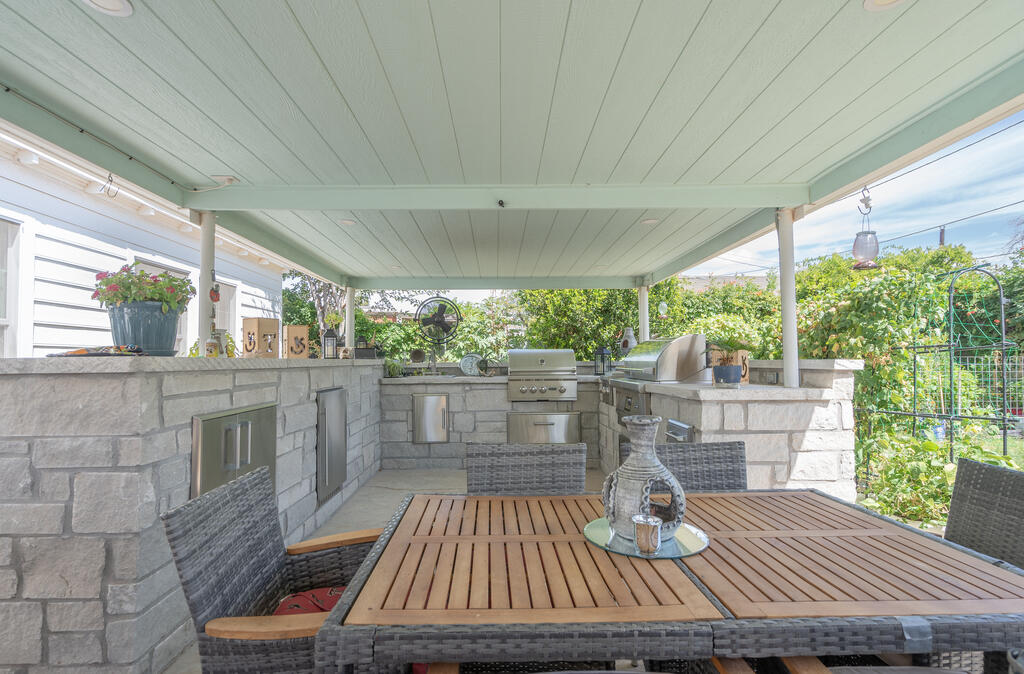
Covered patio with a stone outdoor kitchen and wicker dining set around a wooden table.
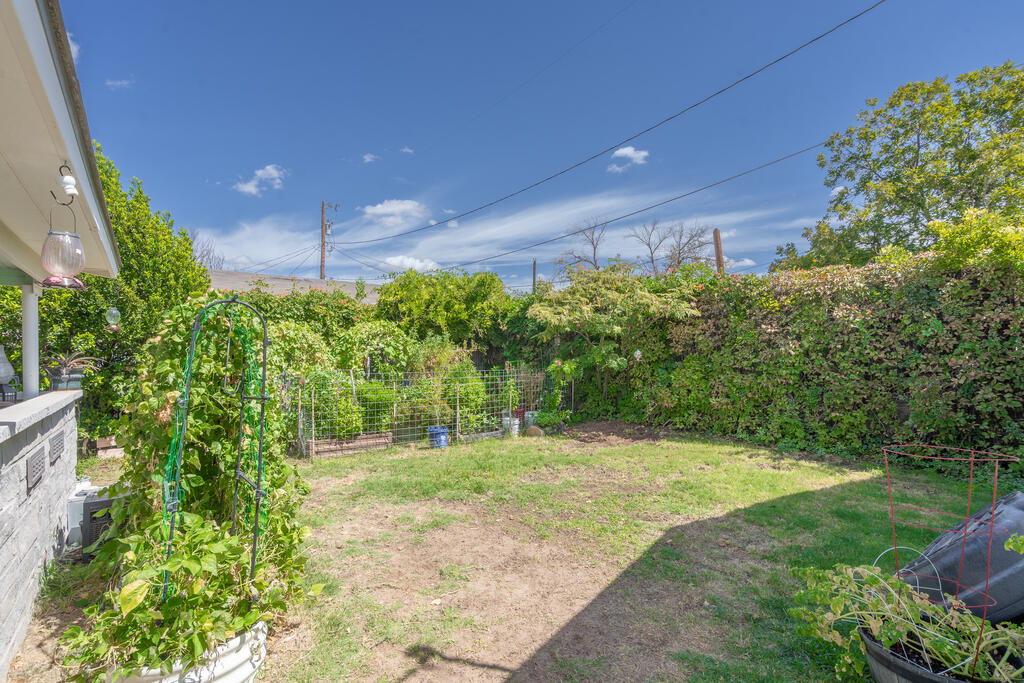
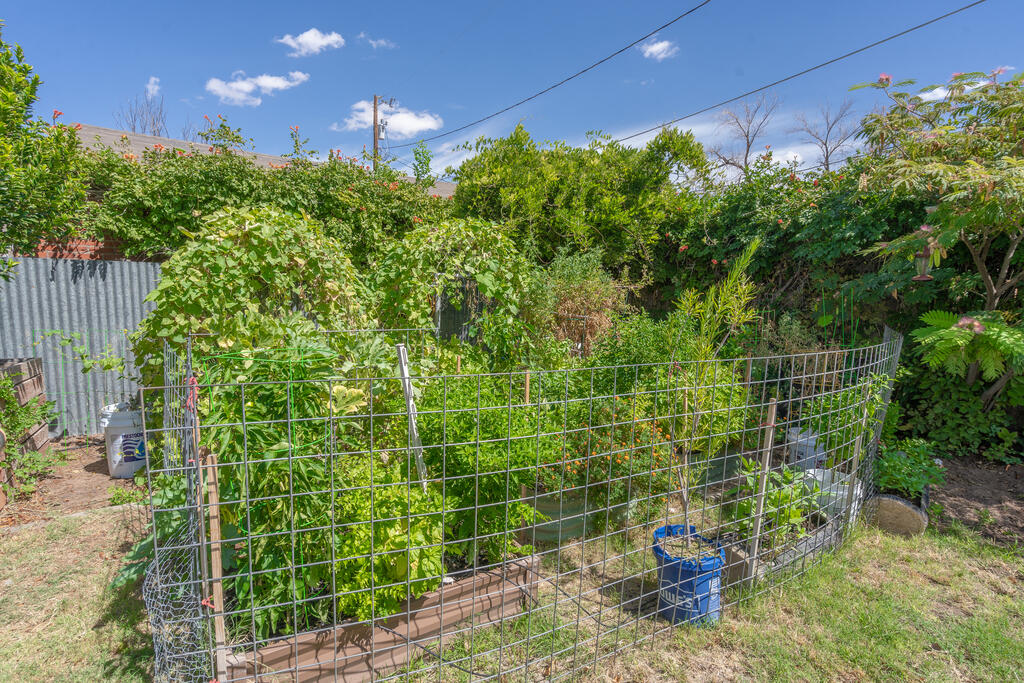
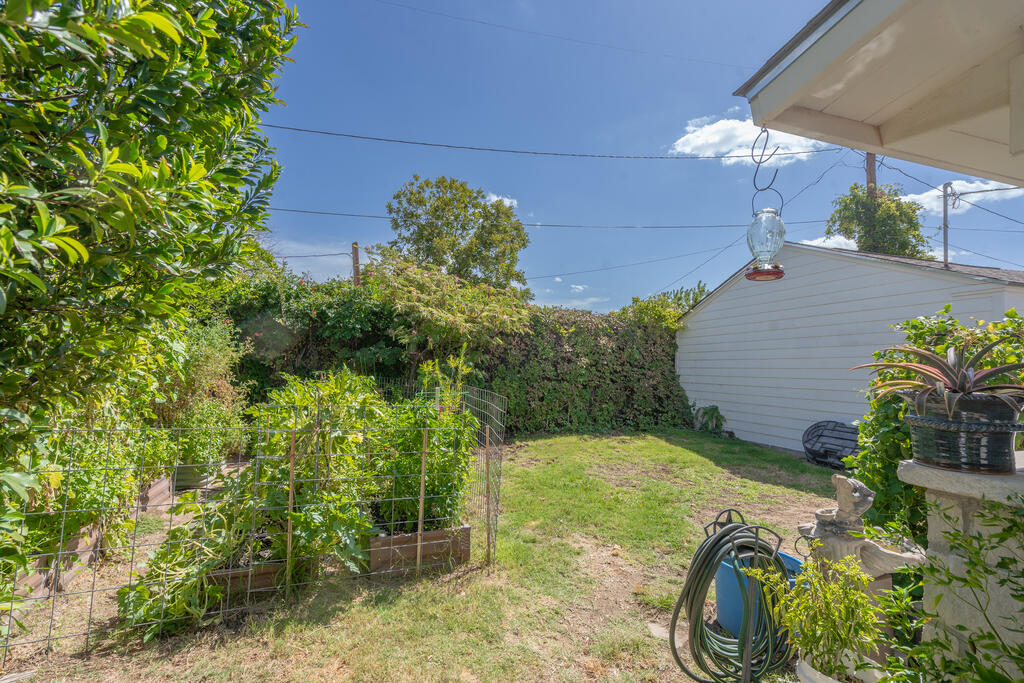
Backyard garden with leafy hedges, raised planting beds, and a wire garden enclosure.
Backyard patio with wicker seating and planters beneath an awning, beside a white garage.
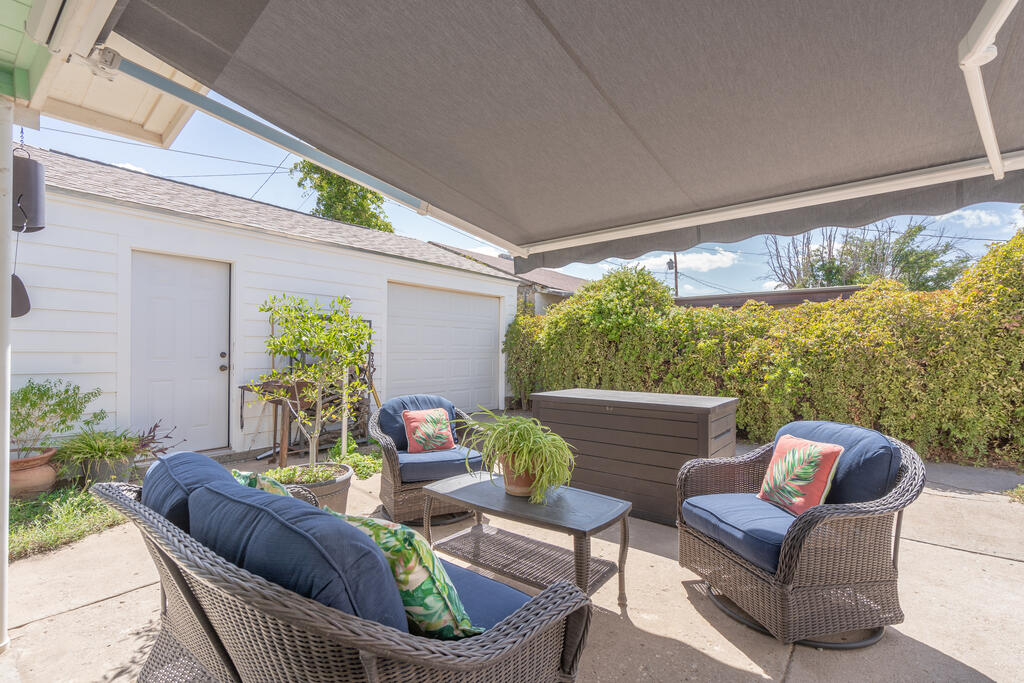
Patio with wicker seating and blue cushions beneath a retractable awning
Covered patio with a stone outdoor kitchen and wicker dining set beside a leafy hedge.
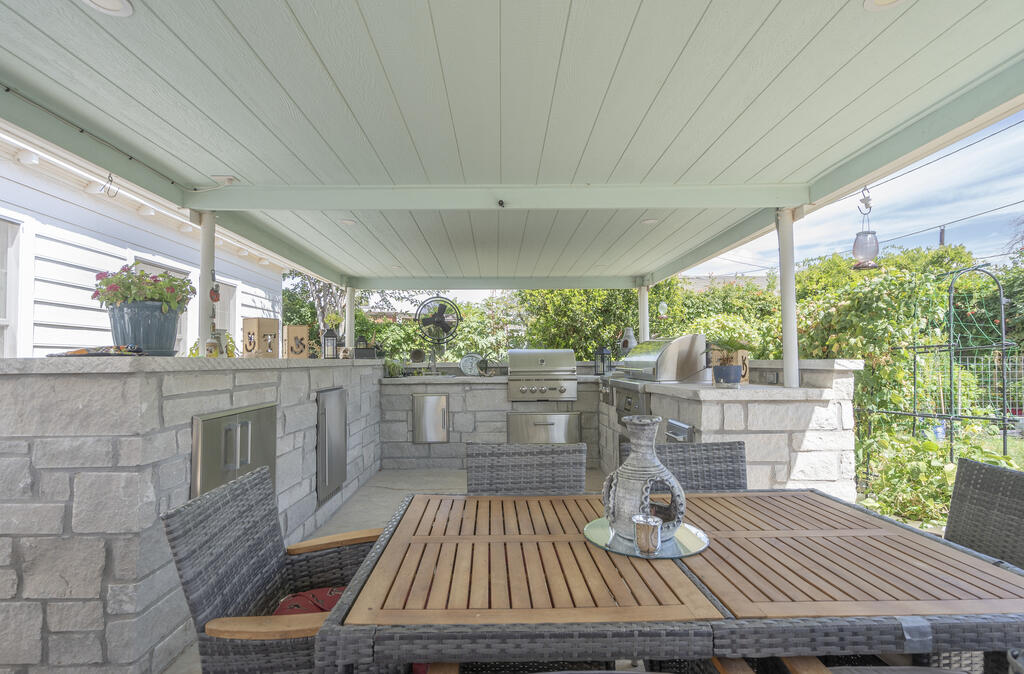
Covered outdoor kitchen with stone counters, built-in grill, and wooden dining table.
Covered outdoor kitchen with two stainless steel grills, stone counters, and a leafy garden beyond.
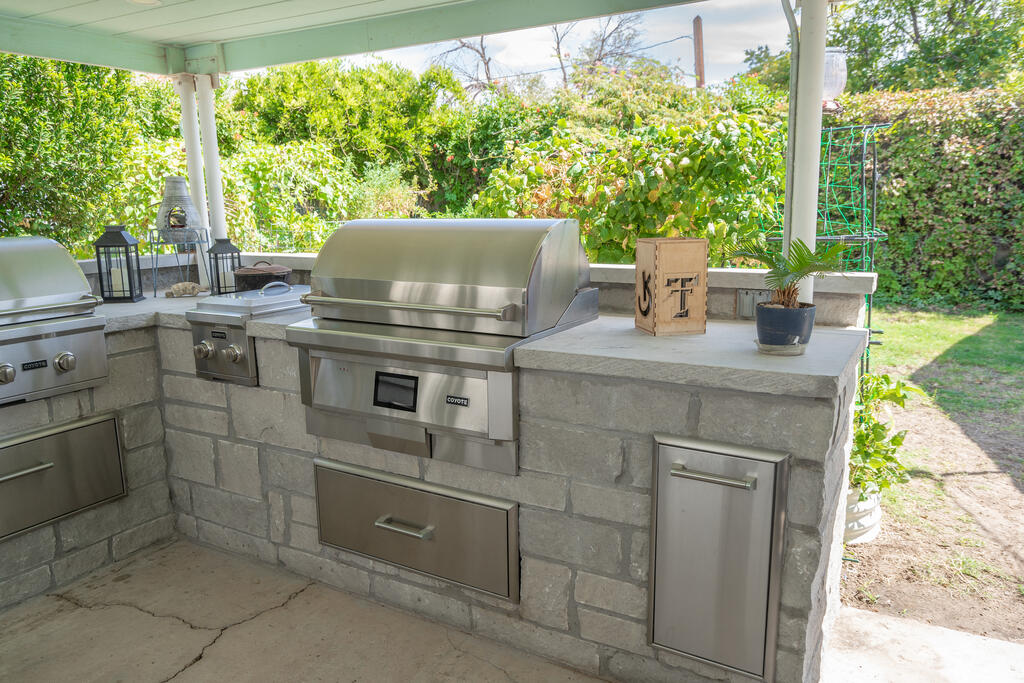
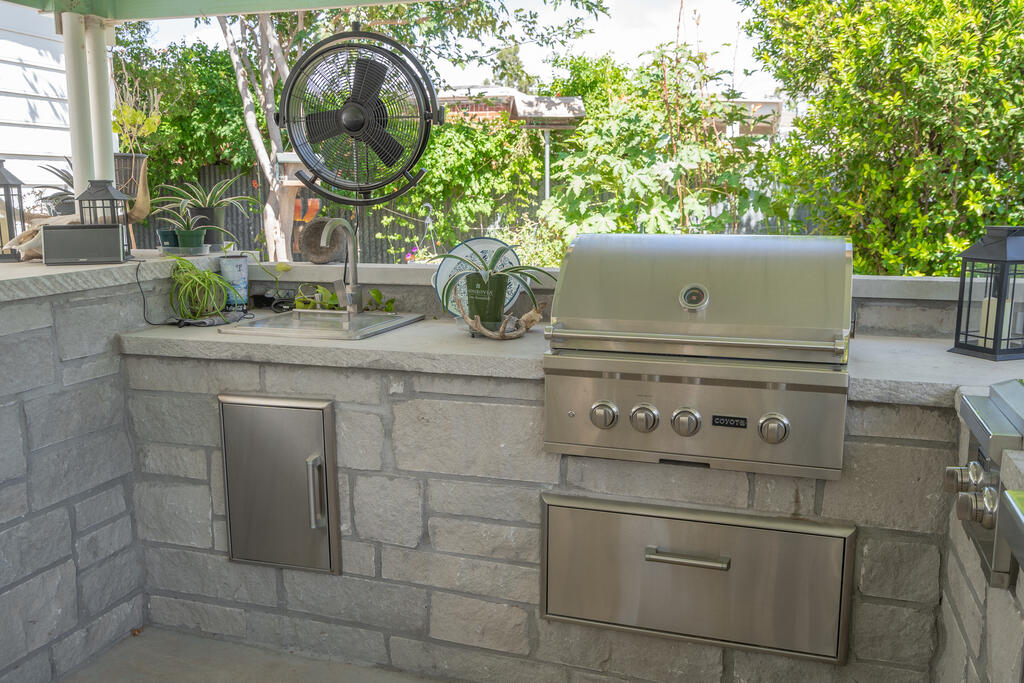
Covered outdoor kitchen with a built-in stainless steel grill, stone cabinetry, ceiling fan, and garden plants.
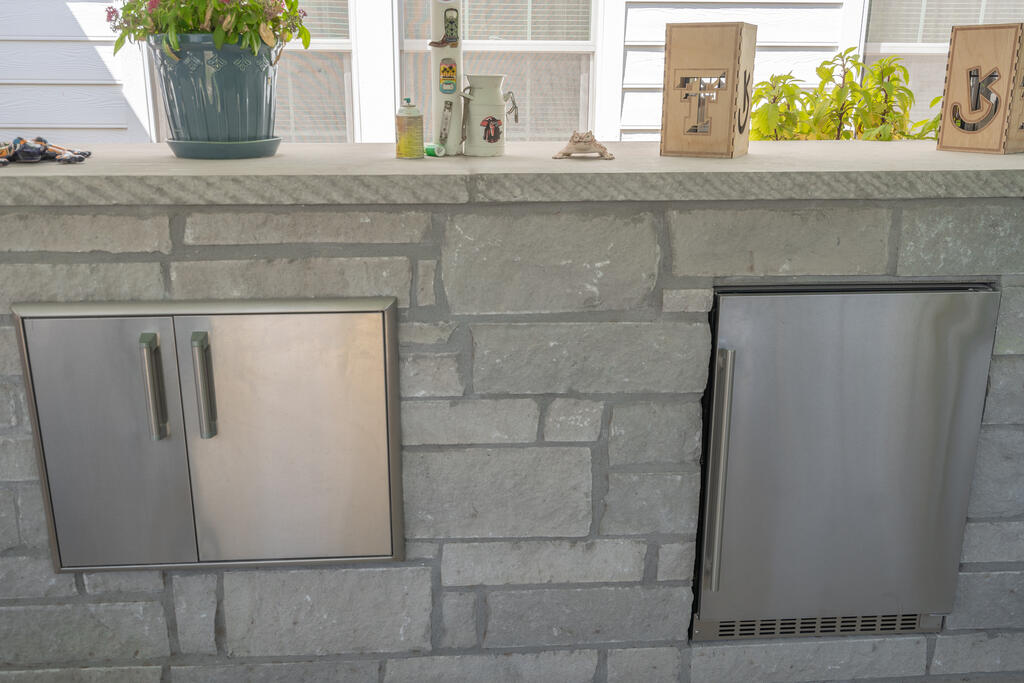
Outdoor kitchen with a stone counter, built-in stainless cabinets, and a beverage refrigerator.
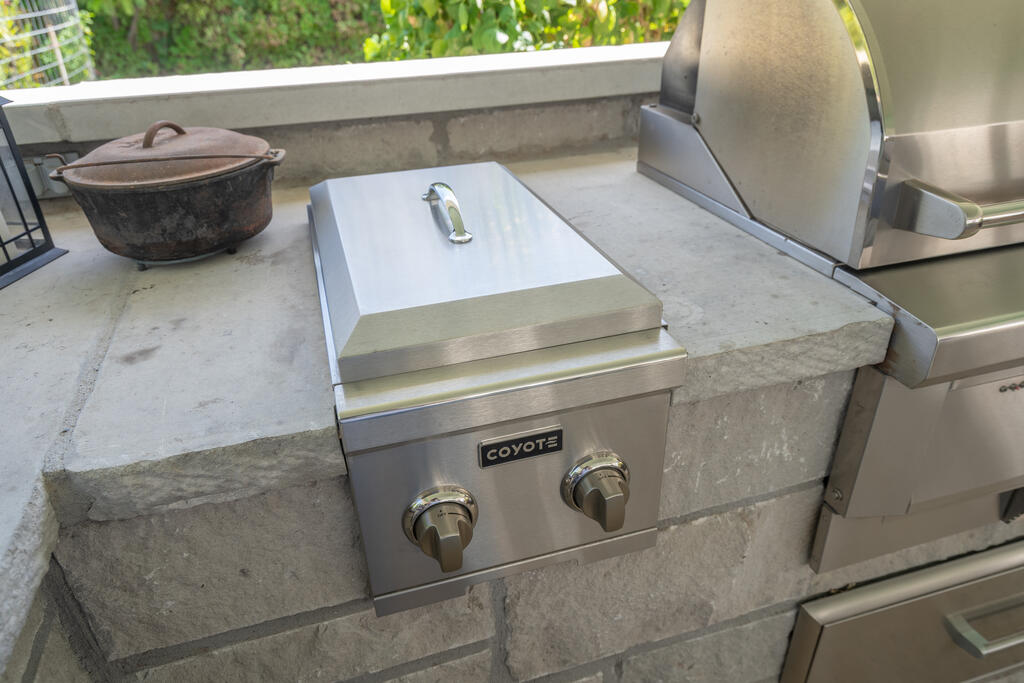
Outdoor kitchen with a Coyote side burner in a stone counter beside a stainless steel grill.
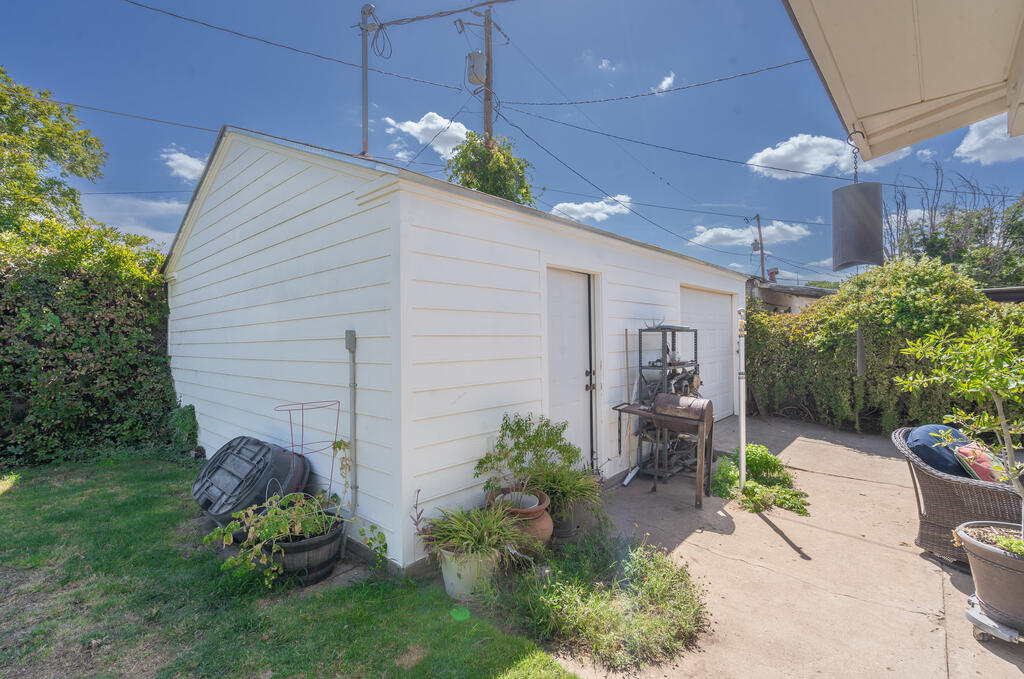
White detached garage beside a concrete driveway, with a side door, potted plants, and surrounding hedges.
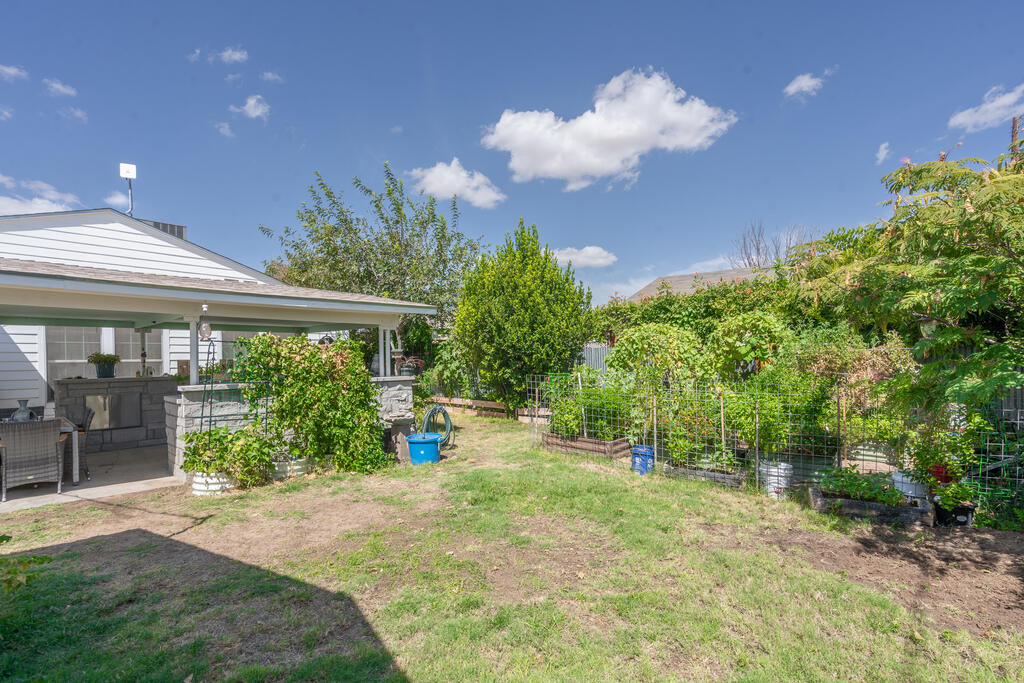
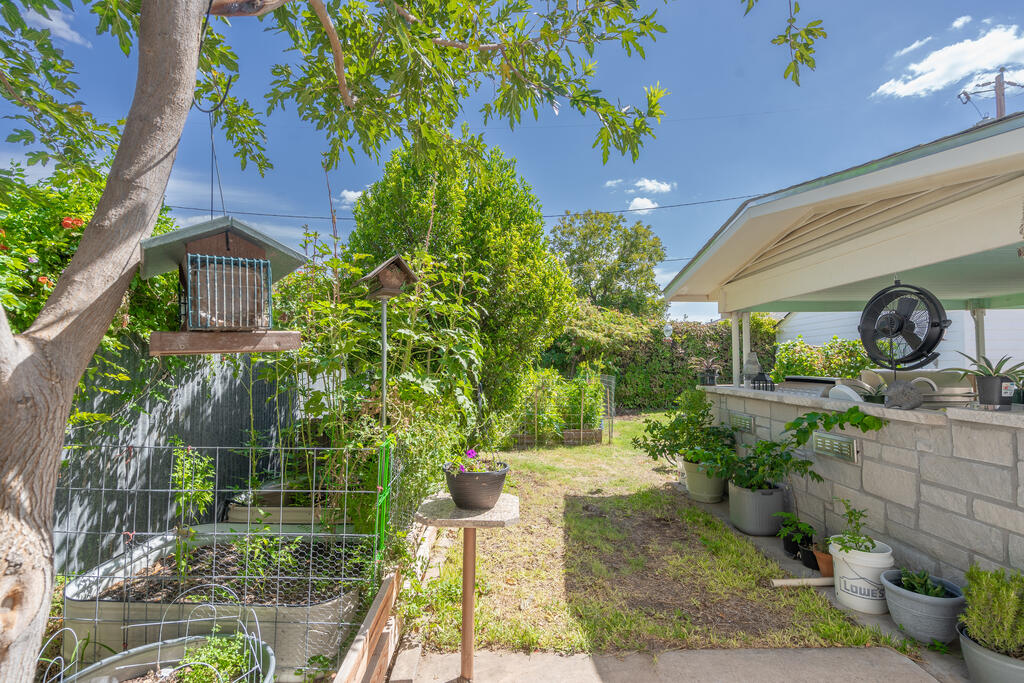
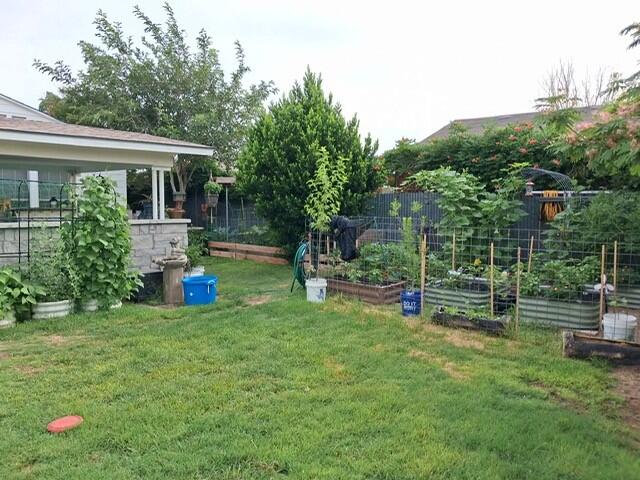
Backyard with a covered patio, stone counter, and fenced vegetable garden beds.
Backyard garden with dense greenery, flowers, raised beds, and a curved wire fence.
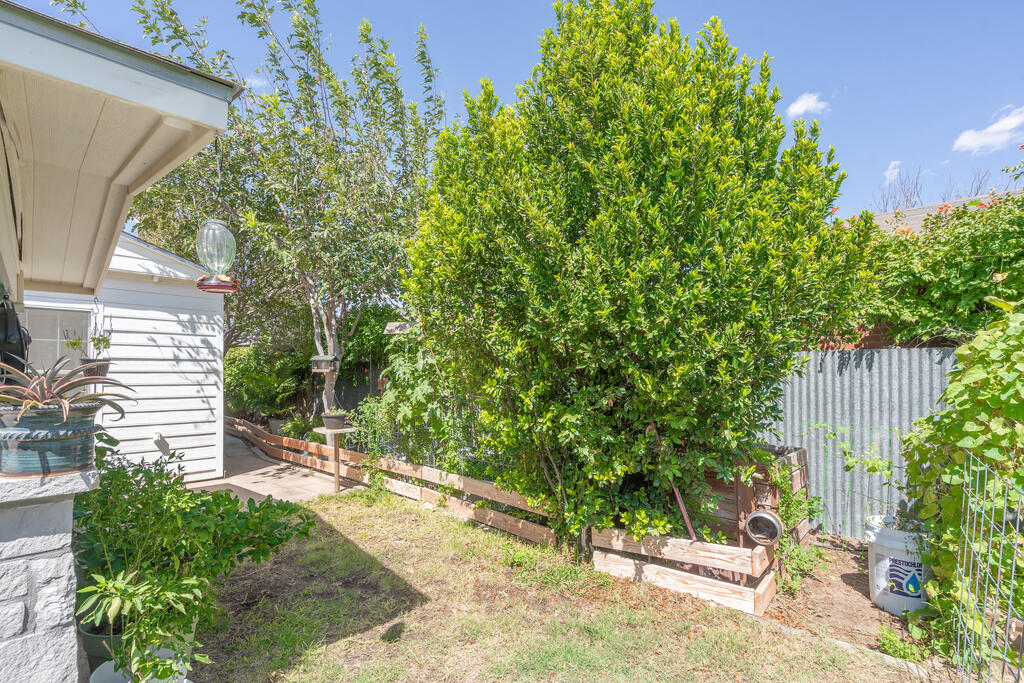
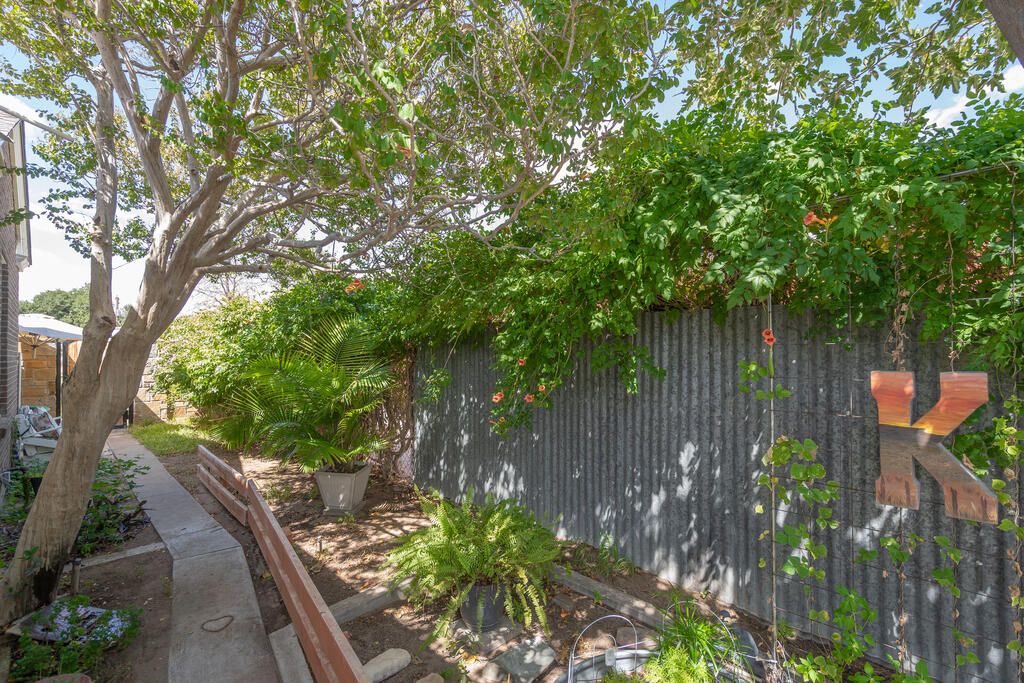
Backyard side yard with a large leafy shrub, raised garden beds, and a corrugated metal fence.
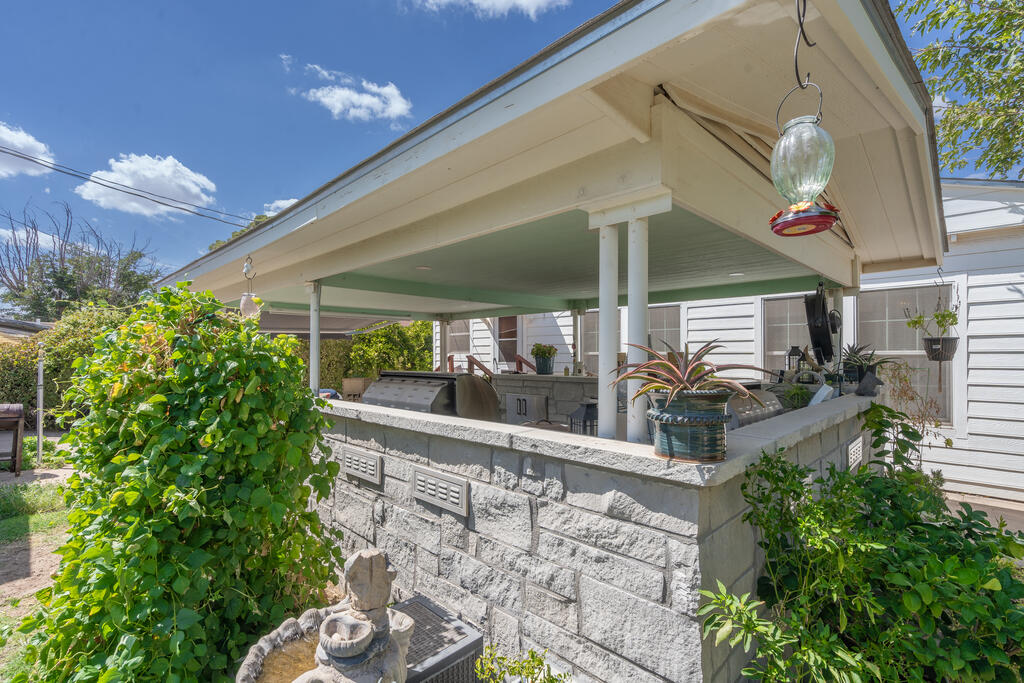
Covered patio with a stone half wall, outdoor kitchen, potted plants, and a small fountain.
Backyard with raised garden beds, wire fencing, dense hedges, and a small lawn.
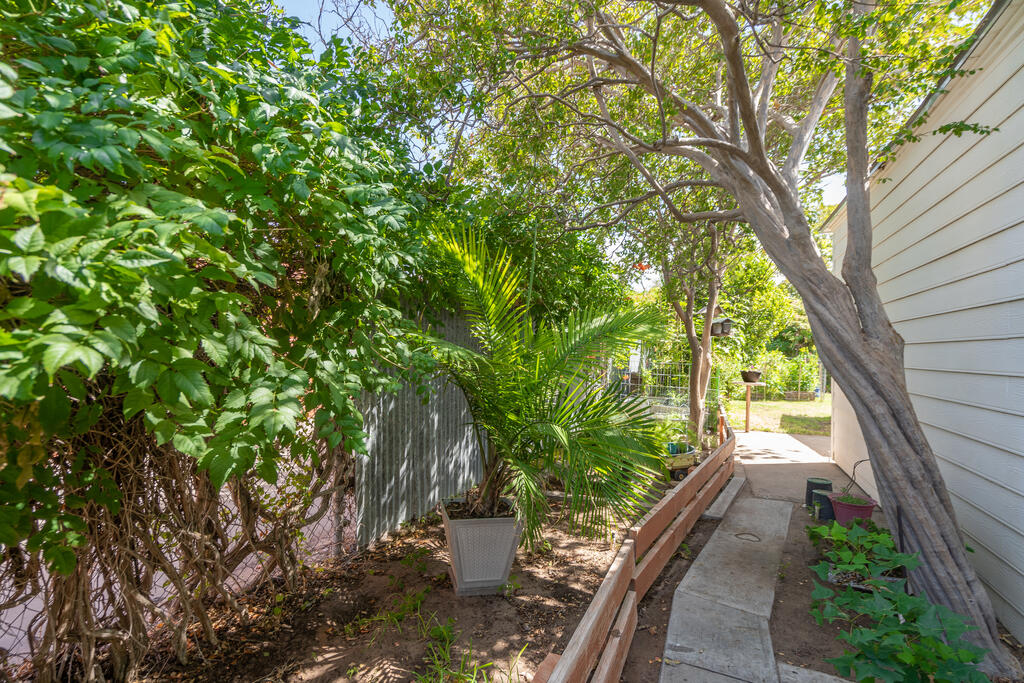
Shaded side yard with a concrete walkway, mature trees, and dense greenery beside a corrugated metal fence.
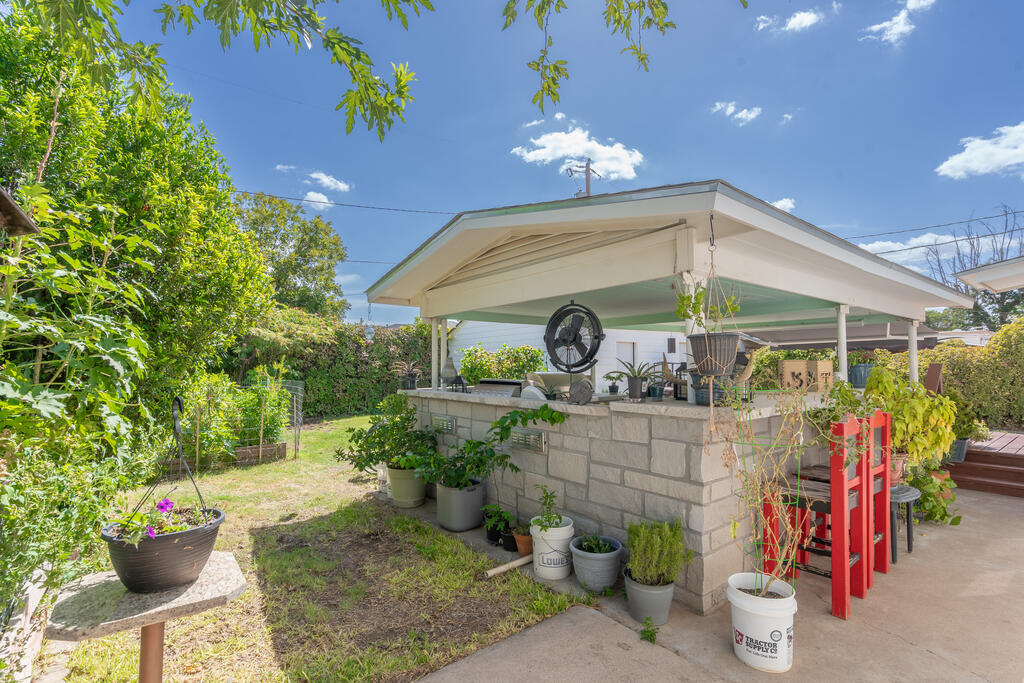
Backyard with raised garden beds and a covered outdoor counter lined with potted plants.
Covered backyard patio with a stone counter, ceiling fan, and potted plants.
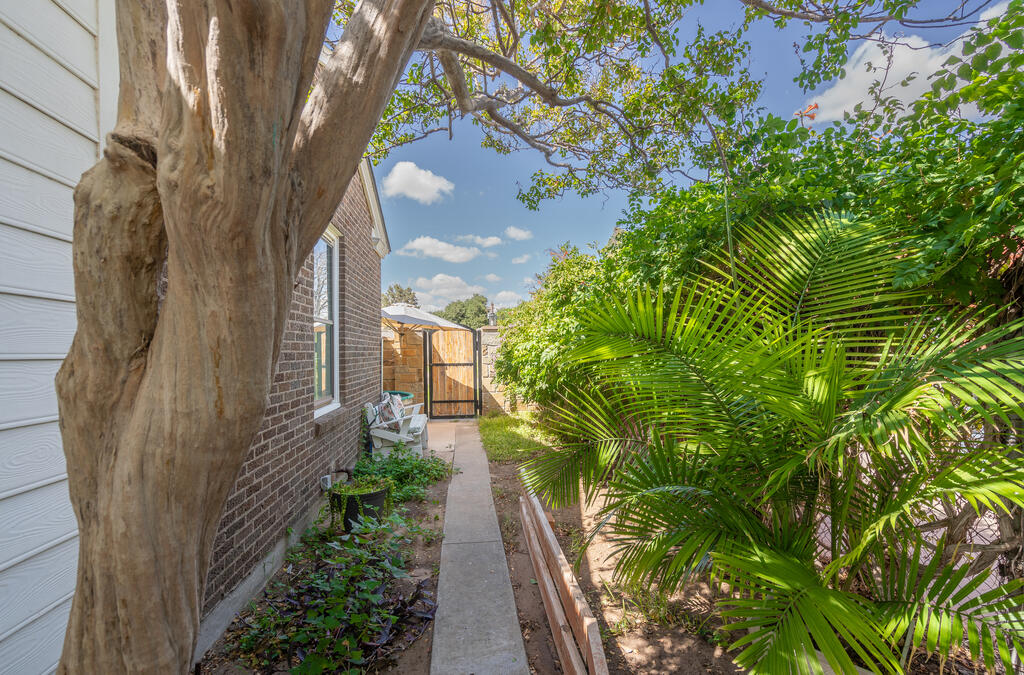
Side yard walkway beside a brick house, shaded by a large tree and dense palms.
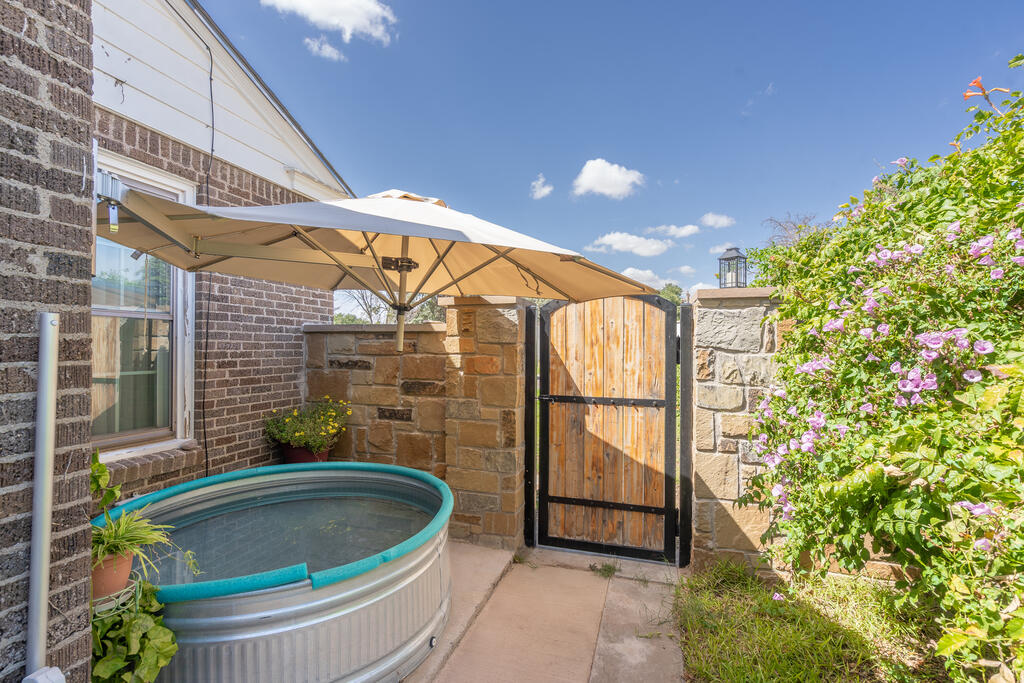
Outdoor hot tub beneath a large patio umbrella, enclosed by stone walls and flowering shrubs.
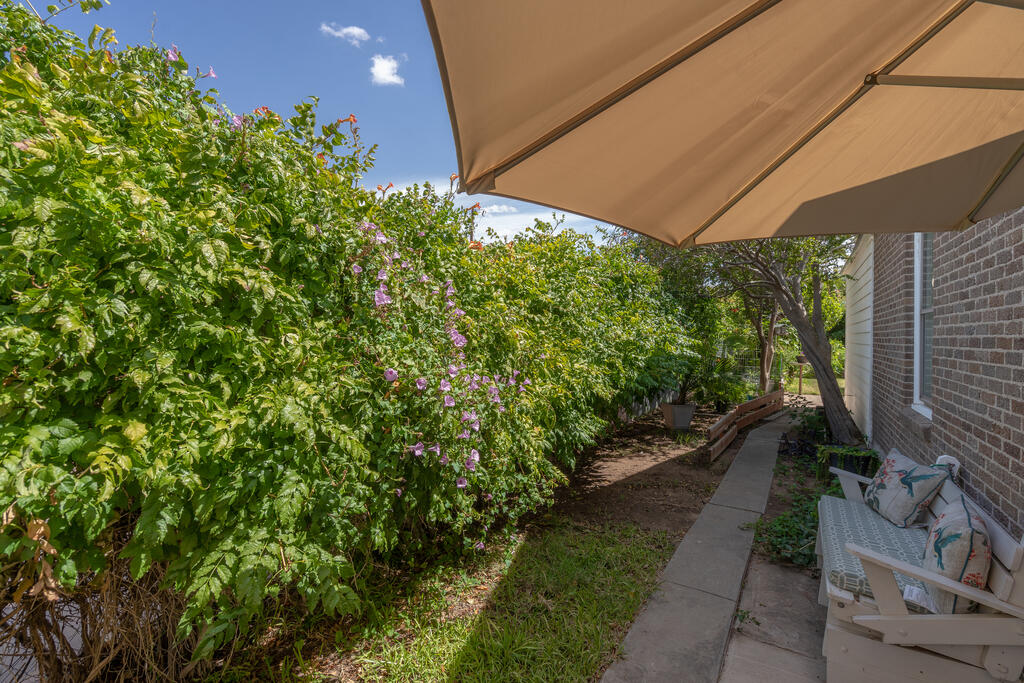
Backyard patio with white seating beneath an awning beside flowering shrubs and a concrete walkway.
Shaded side yard with a concrete walkway, mature trees, and dense greenery beside the house.
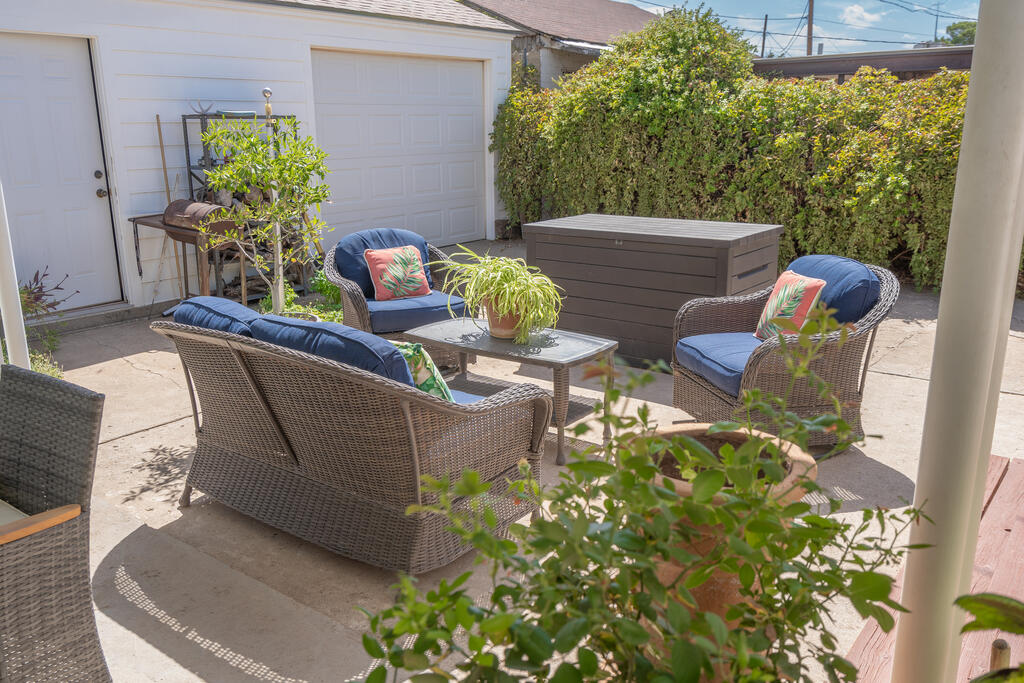
Patio with wicker seating, blue cushions, potted plants, and a tall hedge beside the garage.
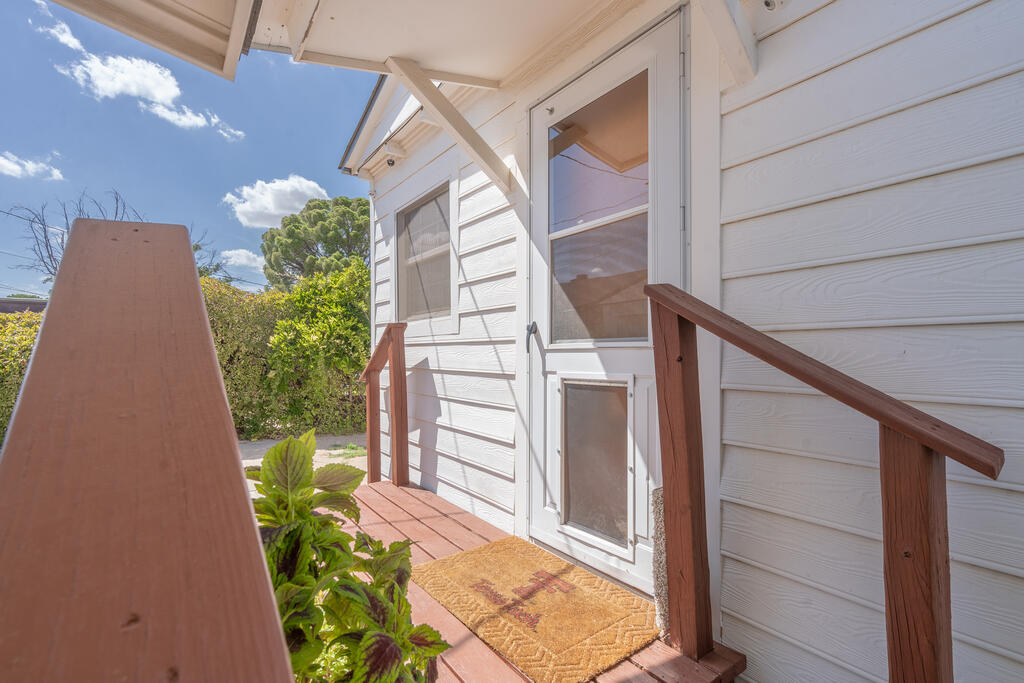
Home entrance with a small wooden porch, screened door, tan doormat, and leafy plants.
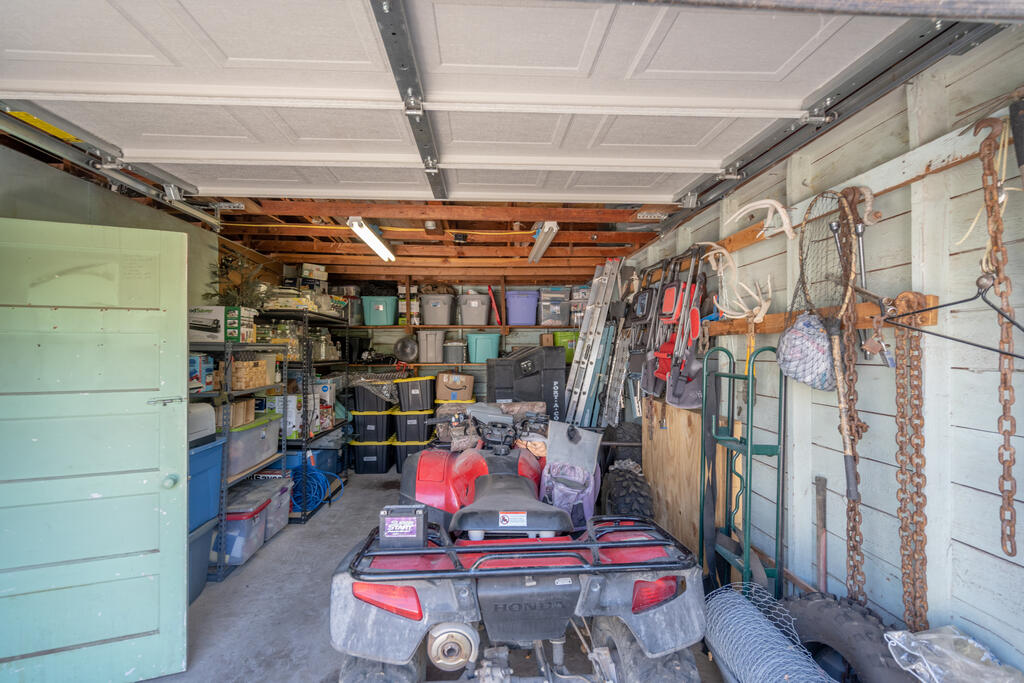
Garage with a Honda ATV, storage shelves, bins, ladders, and tools.
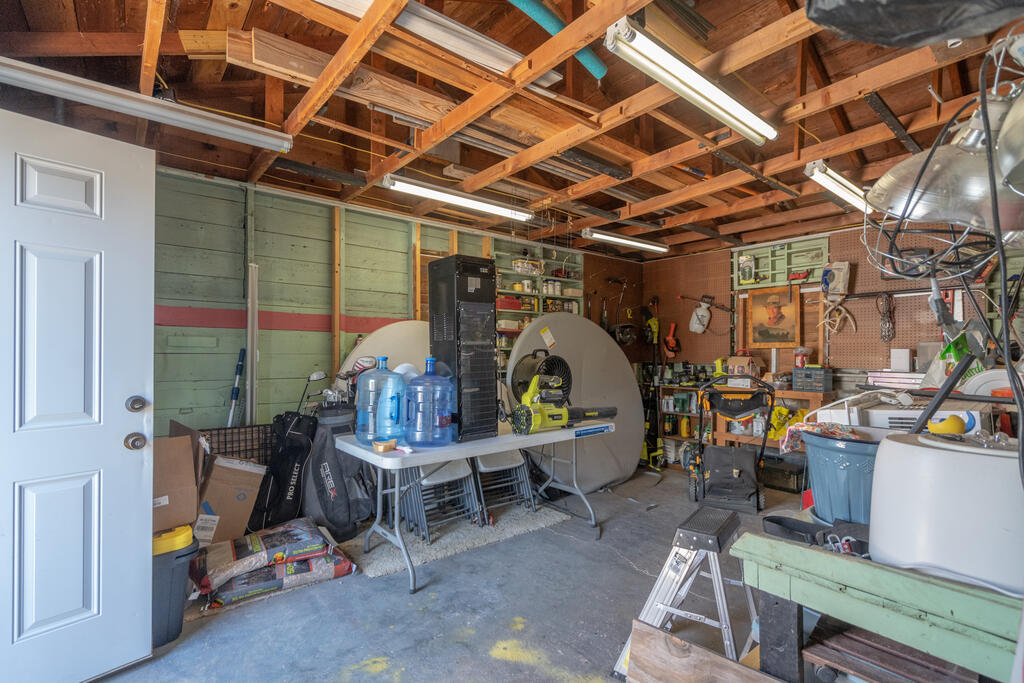
Garage workshop with exposed ceiling joists, tool pegboard, work tables, and storage.
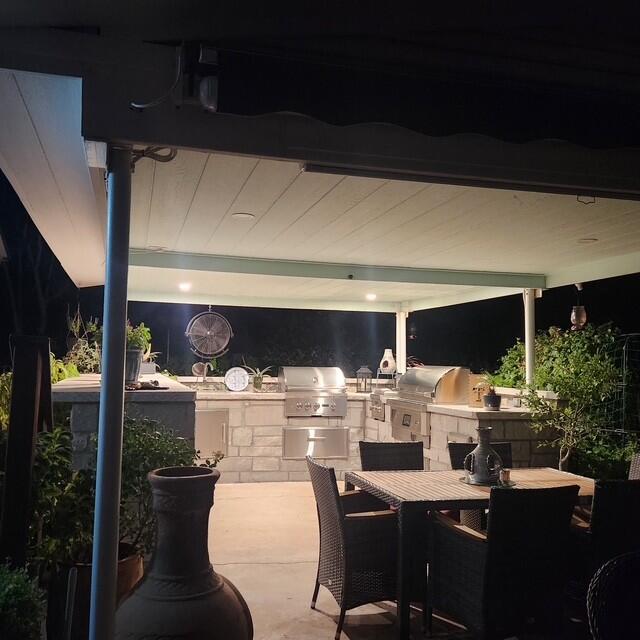
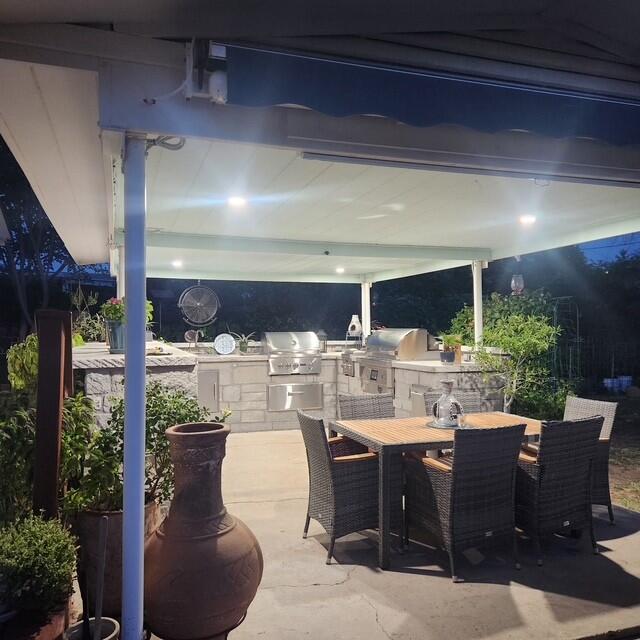
Covered outdoor kitchen with stone counters and grills beside a wicker dining set at night.
Covered outdoor kitchen with a stone grill counter and wicker dining set.
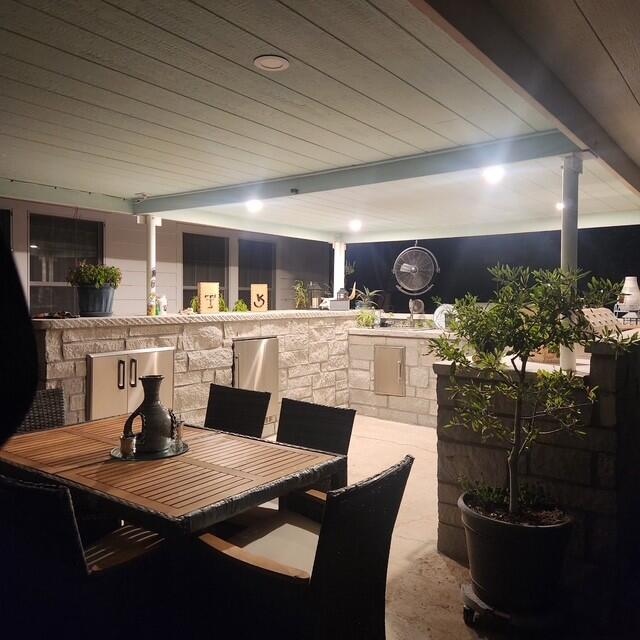
Covered patio with a stone bar, wooden dining set, potted plants, and ceiling fan at night.
Covered patio with a stone outdoor kitchen, built-in grill, and wicker dining table.
Covered patio with a stone outdoor kitchen, dining table, and blue wicker seating.
Backyard with a broad lawn, fenced raised garden beds, mature trees, and a covered patio.
Covered patio with an outdoor kitchen, dining table, and blue-cushioned wicker seating.
Single-story brick home with a front lawn, mature trees, and a walkway to the entrance.
VIEW PHOTOS
$250,000

417 Ridgewood Rd

3 Beds 2 Baths 1,529 Sq.Ft. 7,927.92 Sq.Ft.

Description

This well-maintained home has great curb appeal and a newer roof. It offers 3 bedrooms, 2 baths, the primary is large enough for a home office, gym or media room. The backyard is made for entertaining with an outdoor kitchen featuring a sink, fridge, smoker, grill, 2-burner cooktop, counter space, and storage. Inside, charming details include glass doorknobs, 6-panel doors, abundant kitchen cabinets, and a gas stove. A wonderful home for gardening, gathering, and making memories.

Share Property

Location

417 Ridgewood Rd, Kermit, TX 79745

Status

For Sale
Shelley Rogers

Shelley Rogers

TITLE

Real Estate Broker

Property Amenities

Interior
Laundry room Inside Utility Room
Fireplace None
Appliances Gas Water Heater, Electric Dryer, Gas Dryer, Gas Range, Reverse Osmosis-Owned
Flooring Carpet, Vinyl
Total Bedrooms: 3
Full Bathrooms: 2
Other Interior Features Bonus Room, Den, Ceiling Fan(s)
Area & Lot
Total area 1,529 Sq.Ft.
Lot Area 7,927.92 Sq.Ft.
Living area 1,529 Sq.Ft.
MLS® ID 50098806
Year Built 1965
School District Kermit
High School Kermit
Middle School Kermit
Elementary School Kermit
Type Residential
Status For Sale
Exterior
Stories 1
Pool None
Air conditioning Central Air, Electric
Heat type Central, Natural Gas
Water Source Public
Garage Space 1.0
Security Features Smoke Detector(s)
Sewer Public Sewer
Other Exterior Features Sprinkler-Auto
Parking Attached, Detached, Parking Pad, Rear/Side Entry
Lot Features Landscaped
Roof Composition
Finance
Sales Price $250,000
Real Estate Tax $752 yearly
Single-story brick home with a broad front lawn, central walkway, mature trees, and covered carport.

Schedule a Showing

We would love to show you our beautiful property. Please select your preferred date and time below. An agent will be in touch shortly to confirm your appointment.

Schedule a Showing

We would love to show you our beautiful property. Please select your preferred date and time below. An agent will be in touch shortly to confirm your appointment.

Thank you for your interest in 417 Ridgewood Rd, Kermit, TX 79745. We are reviewing your request and will be in touch shortly!

Mortgage Calculator

Estimate your monthly mortgage payment, including the principal and interest, property taxes, and HOA. Adjust the values to generate a more accurate rate.

All estimates are provided for informational purposes only. Actual amounts may vary.
$0,000 Your Payment 20 15 65
$0,000 Your Payment

Work With Us

Work with Shelley and Capstone Real Estate Solutions to achieve your real estate goals with trusted guidance, local expertise, and exceptional service every step of the way.