Leave a Message

Thank you for your message. We will be in touch with you shortly.

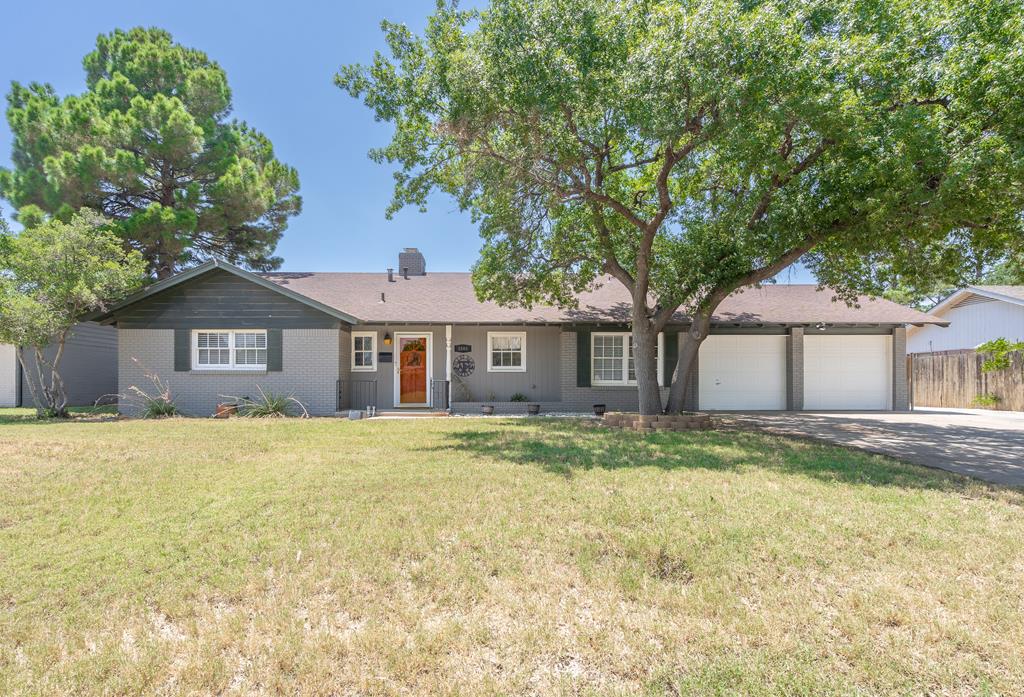
Gray brick ranch house with an orange front door, two-car garage, and mature shade trees.
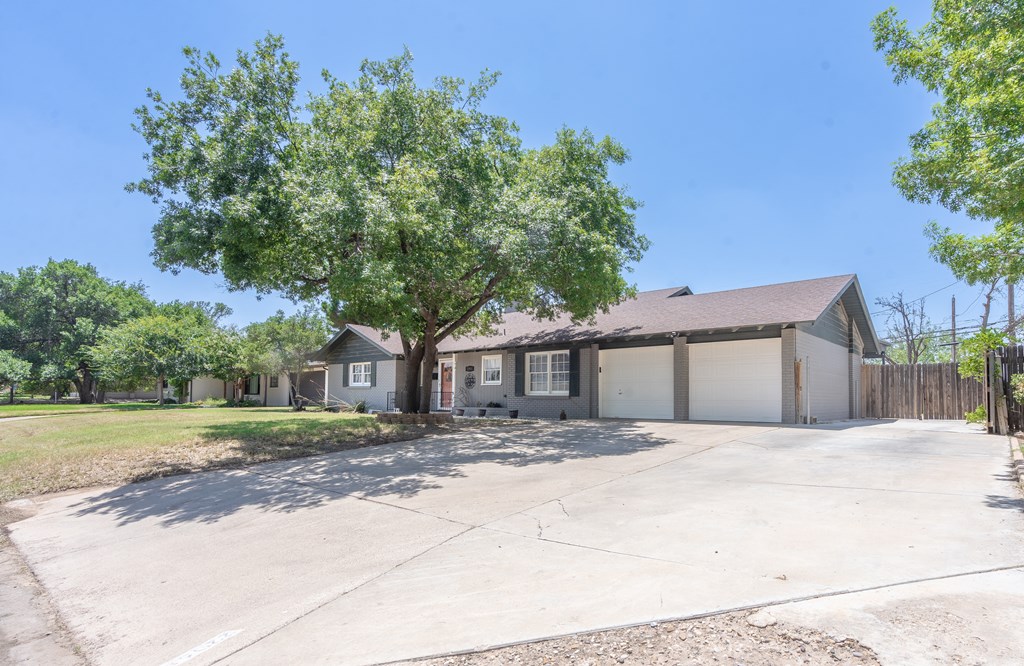
Single-story gray house with an attached two-car garage, broad driveway, and a large shade tree.
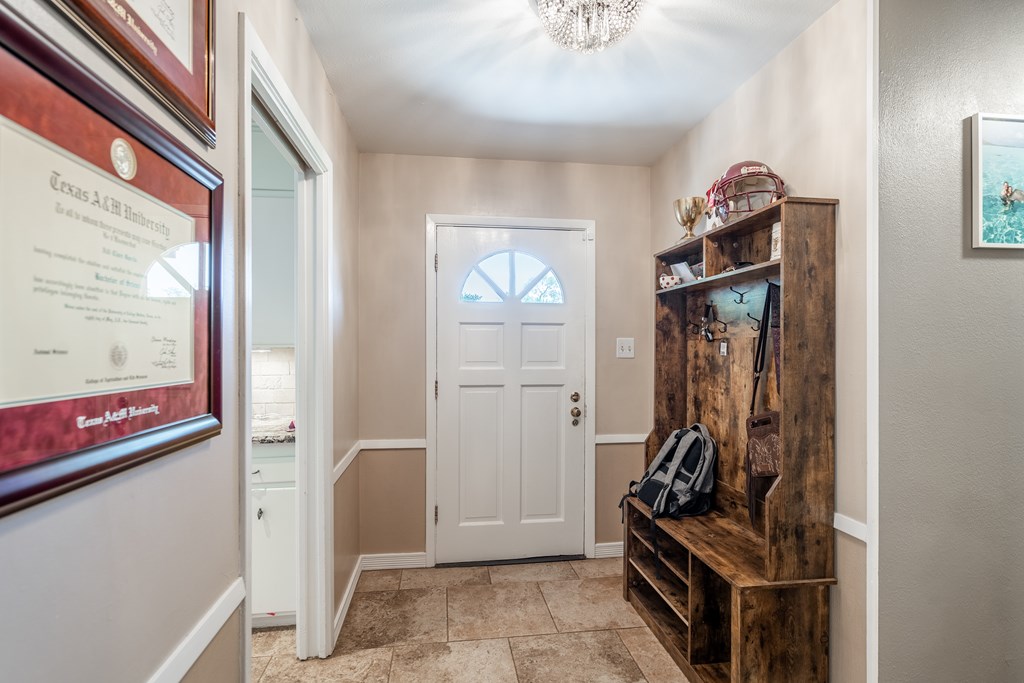
Entry foyer with a white arched-window door, tiled floor, and rustic wooden coat rack and bench.
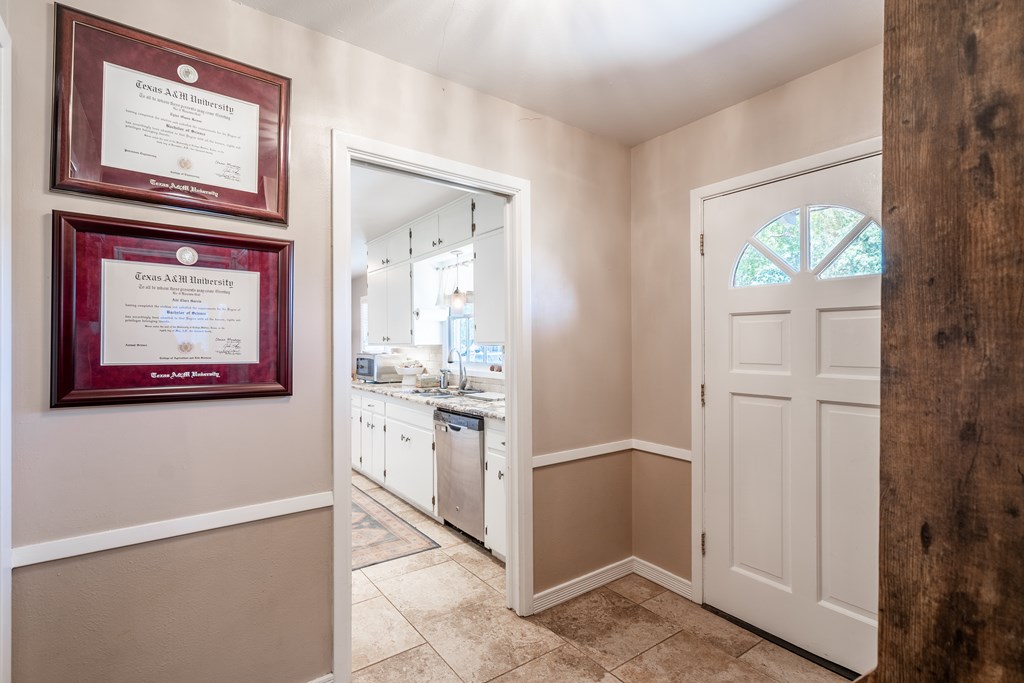
Entryway with framed Texas A&M diplomas, tiled flooring, and a view into the white kitchen.
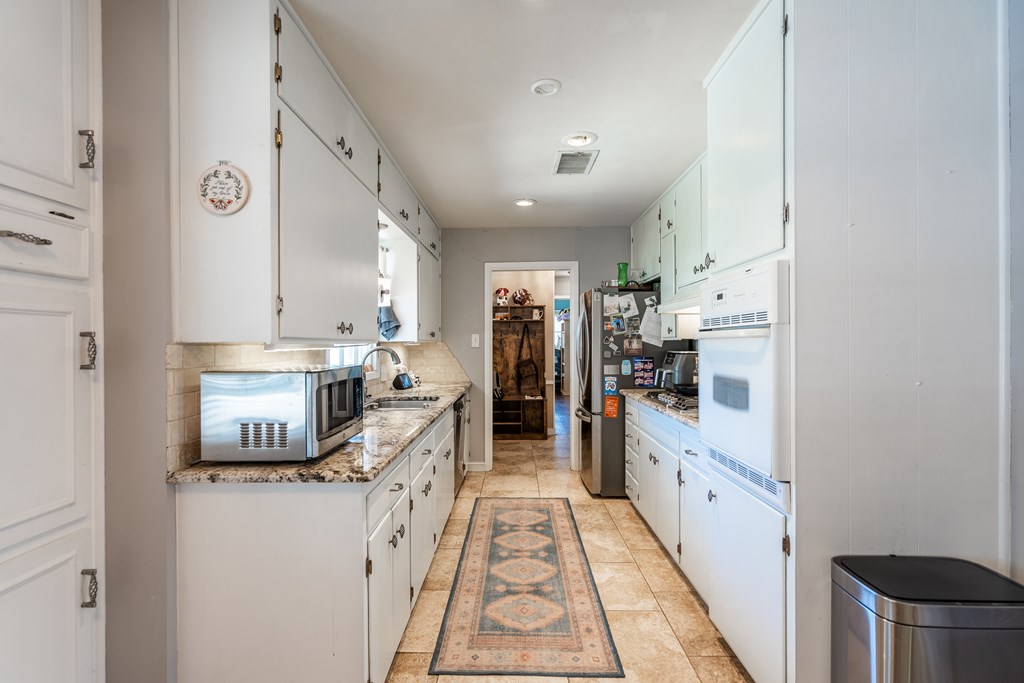
Bright galley kitchen with white cabinets, stainless appliances, stone counters, and a small dining nook.
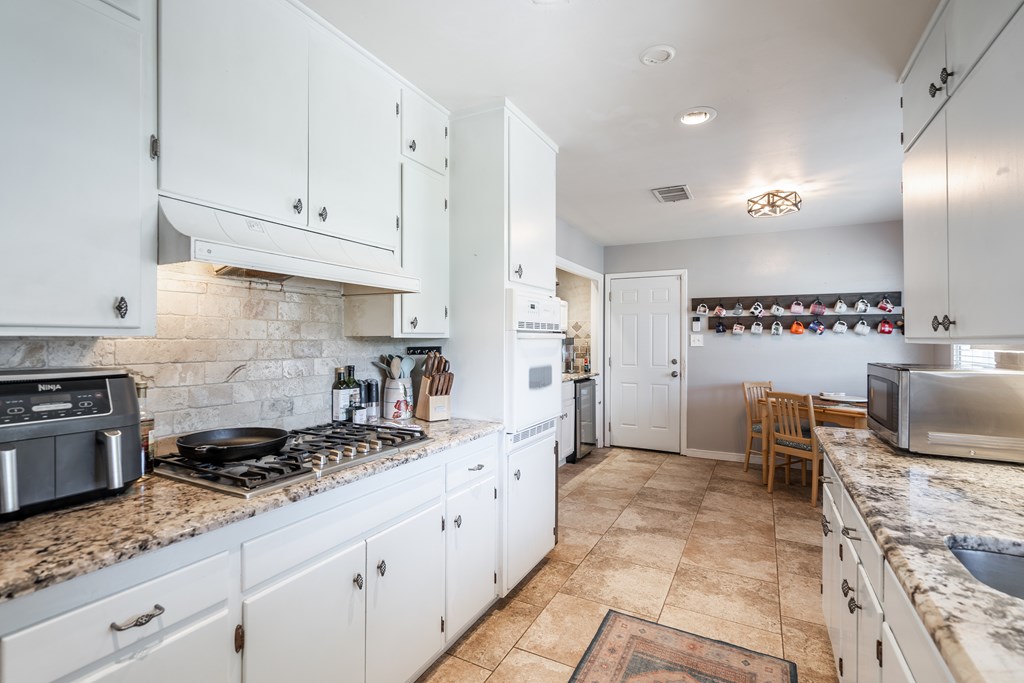
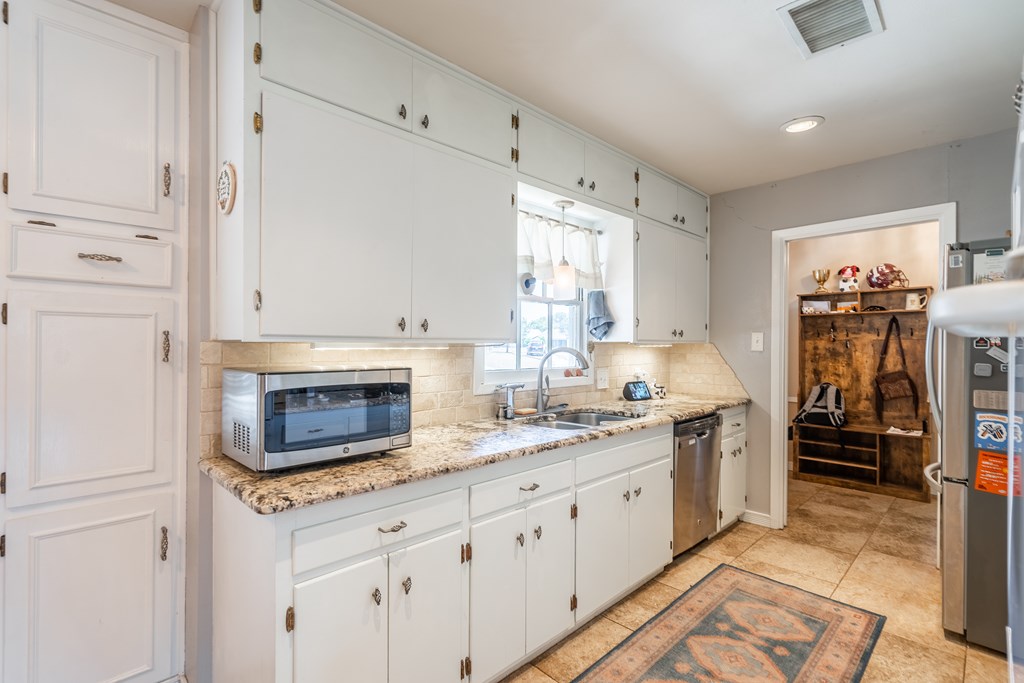
Kitchen with white cabinets, granite counters, stone backsplash, and a small dining area.
Kitchen and dining area with white cabinets, a wooden table, and large windows with blinds.
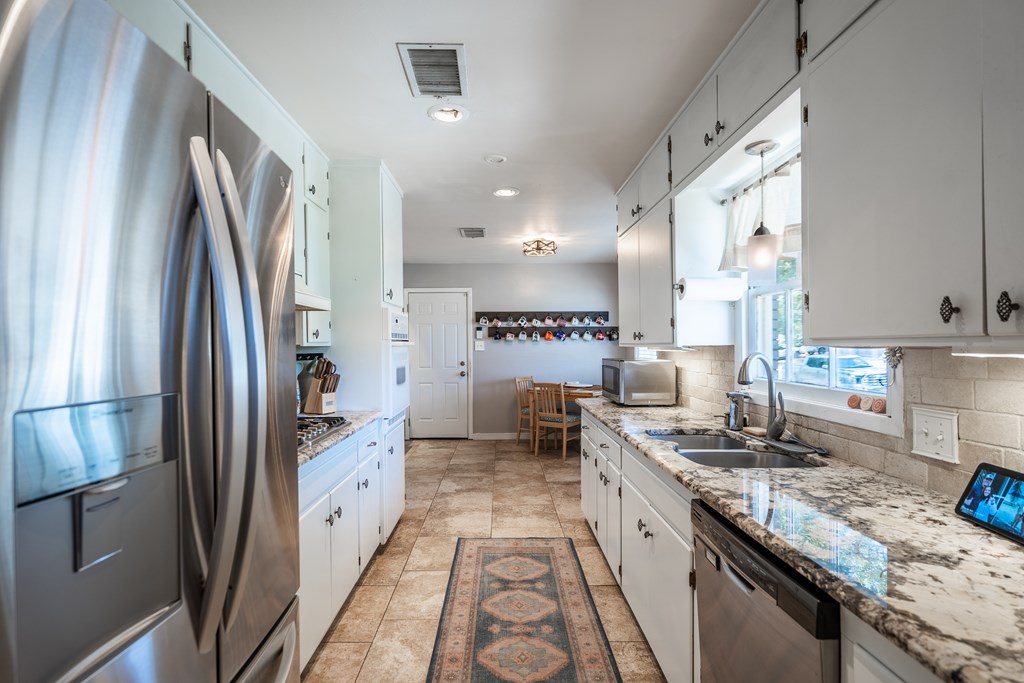
Galley kitchen with white cabinets, granite counters, tile floors, and a patterned runner rug.
Kitchen with white cabinetry, granite counters, and a sink beneath the window.
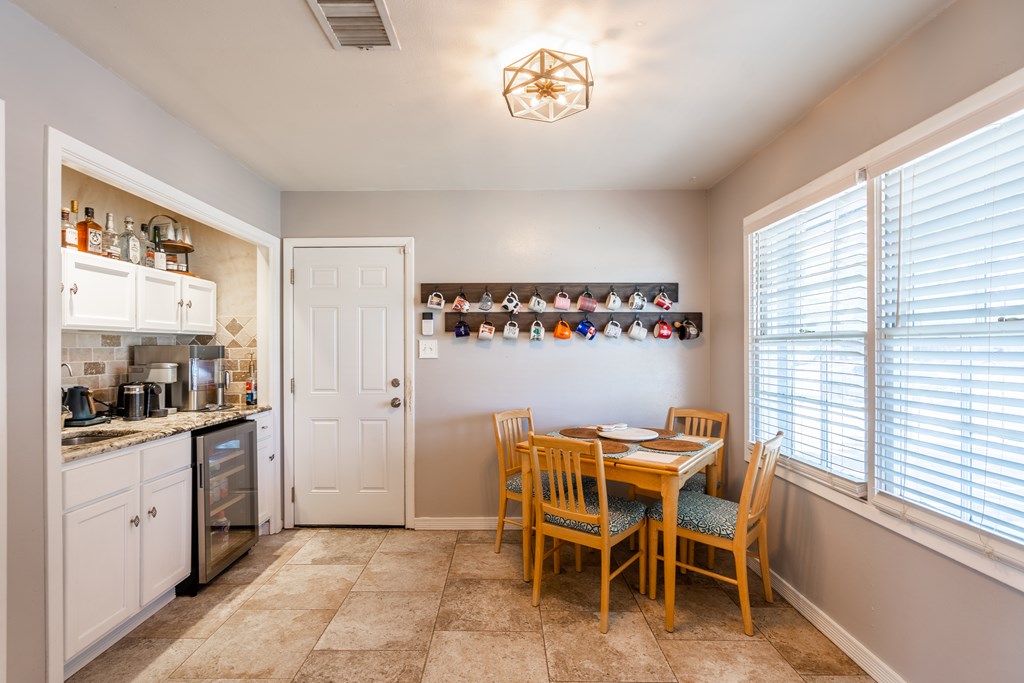
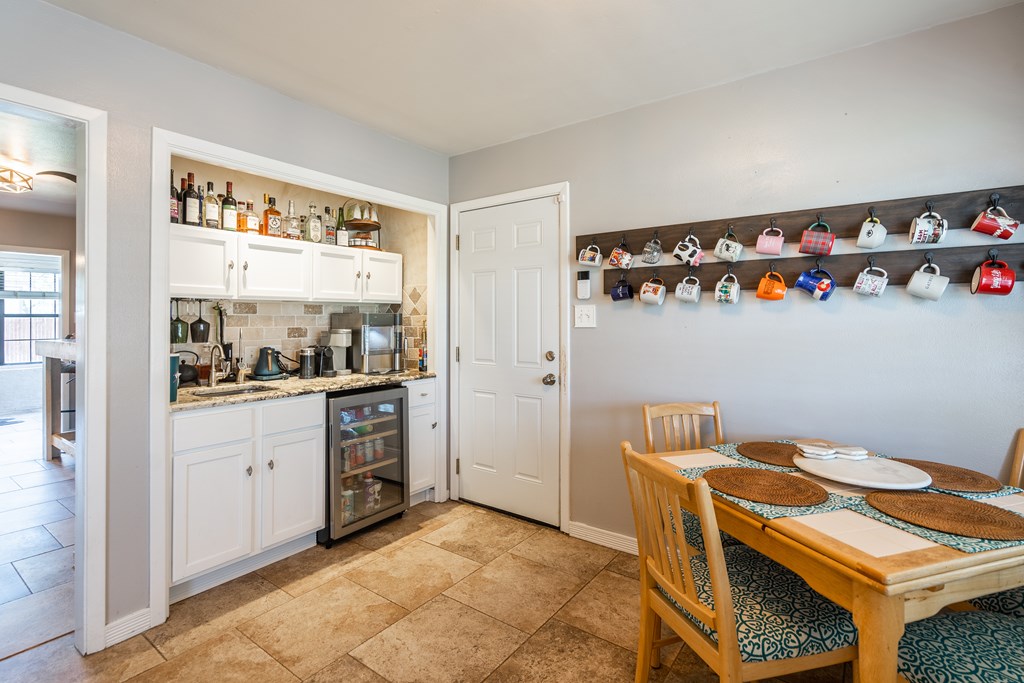
Kitchen and dining area with a beverage station, wooden table, and wall-mounted mug display.
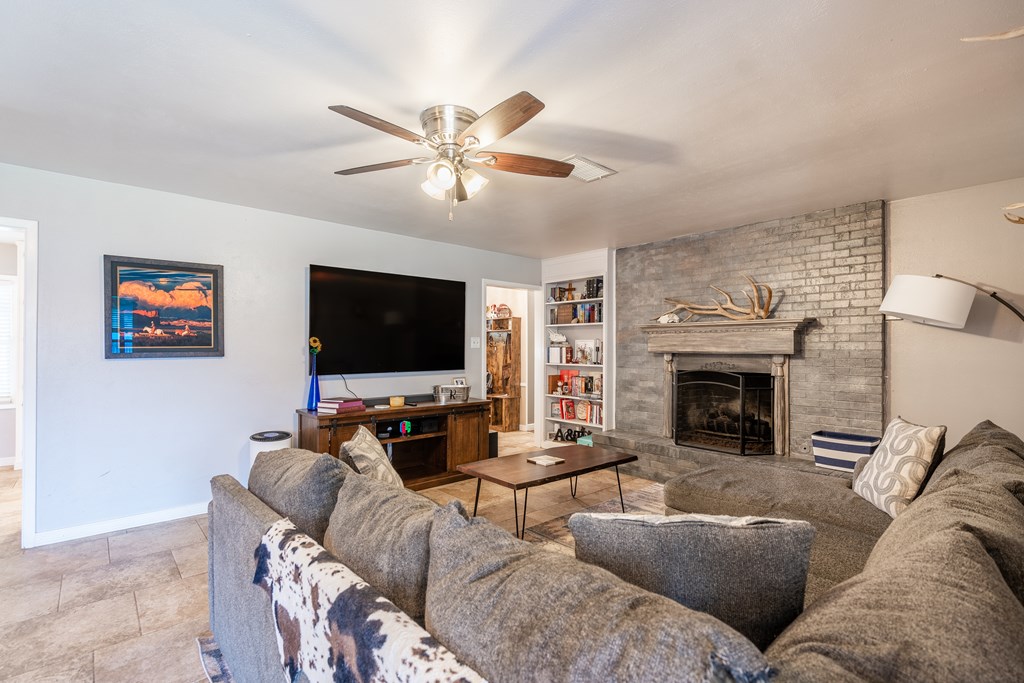
Furnished living room with a gray sectional, brick fireplace, built-in bookcases, and ceiling fan.
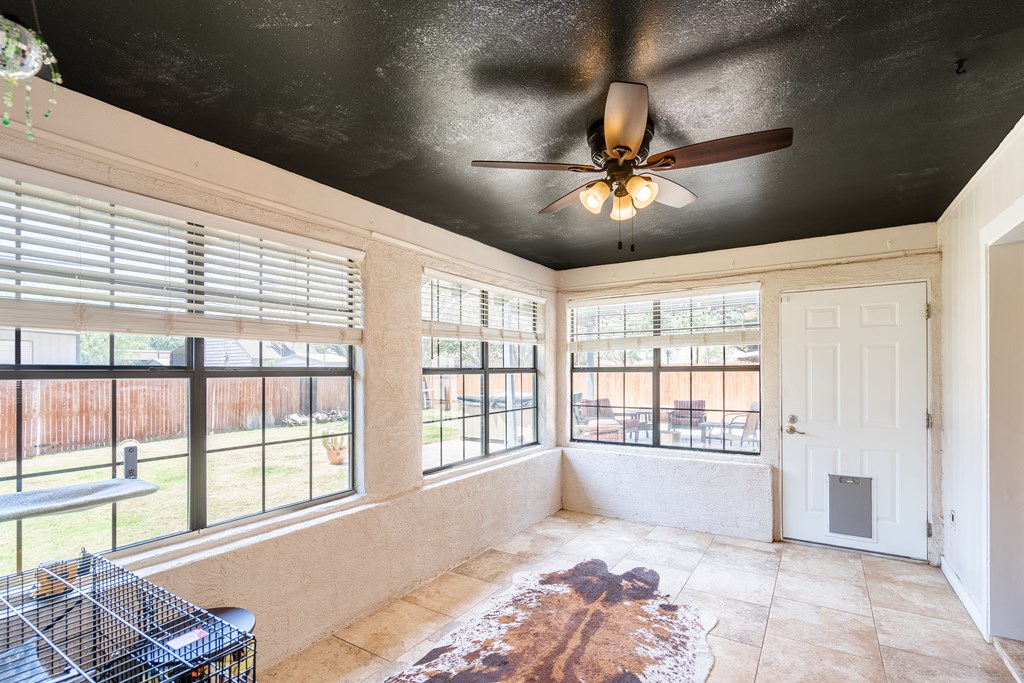
Enclosed sunroom with large backyard-facing windows, a dark ceiling fan, tile floors, and a pet door.
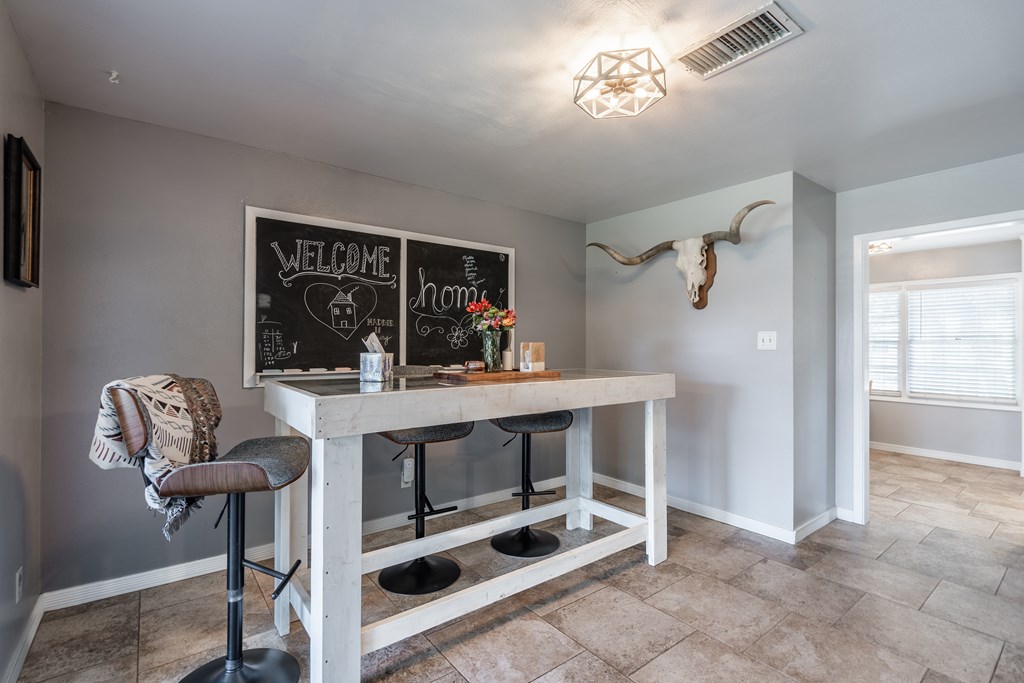
Dining area with a white farmhouse table, black stools, chalkboard, and mounted longhorn skull.
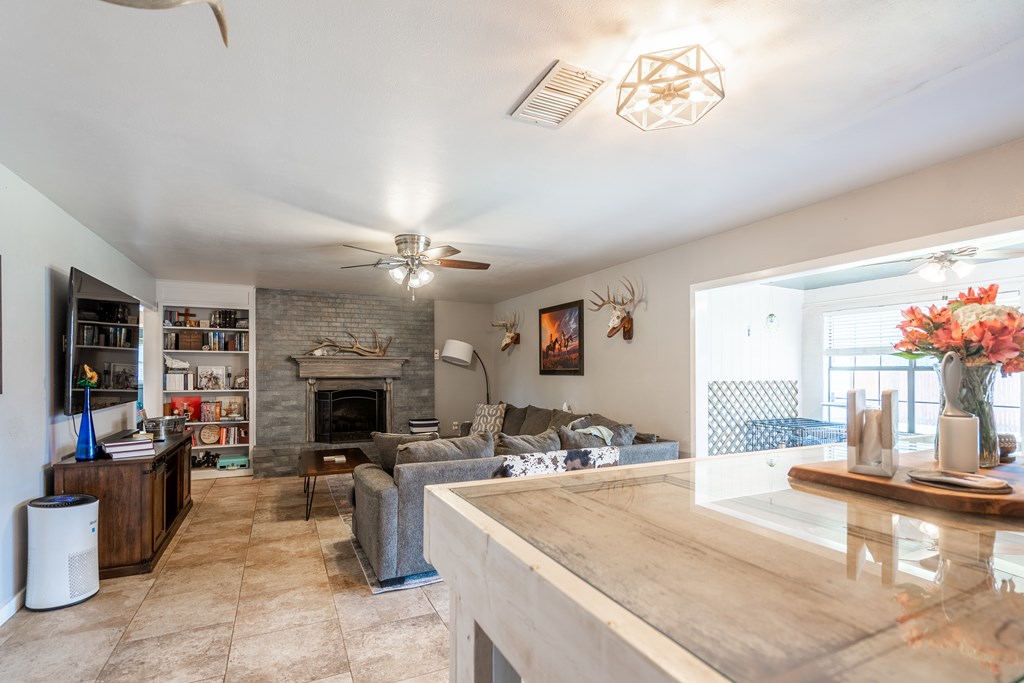
Living room with a gray stone fireplace and built-in bookshelves, viewed over a marble-topped island.
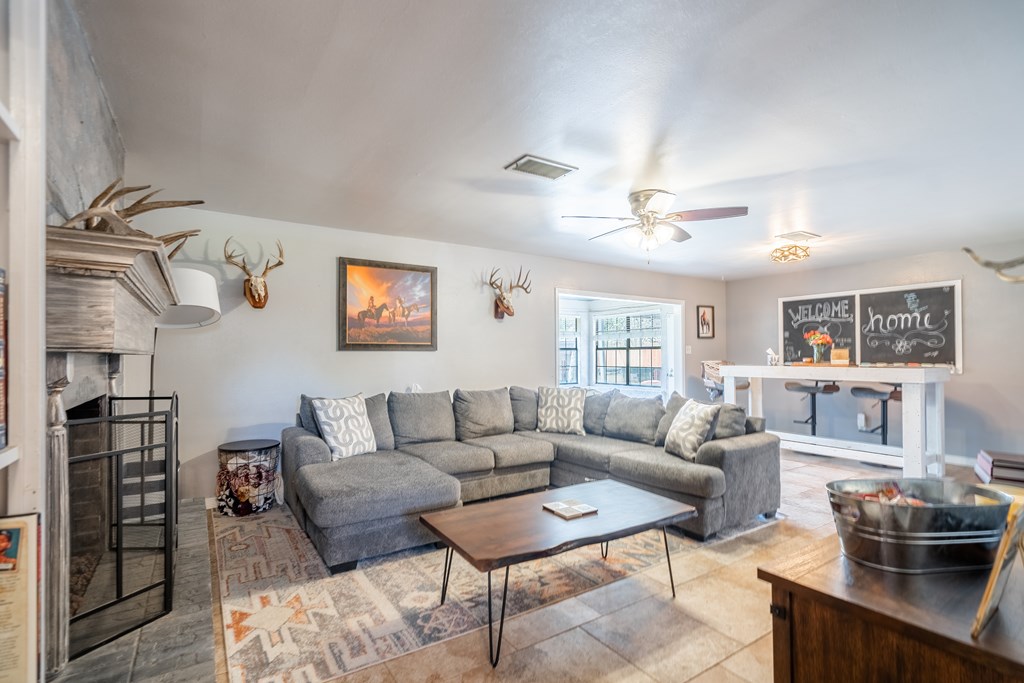
Living room with a gray sectional, stone fireplace, and chalkboard reading “WELCOME home.”
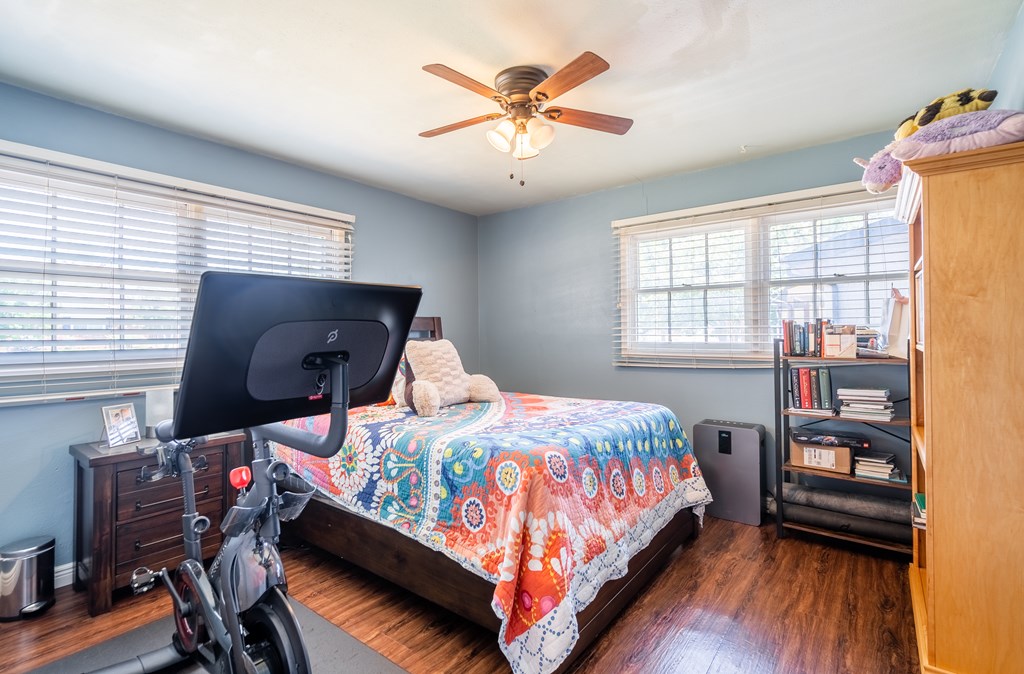
Bedroom with a colorful patterned bedspread and stationary exercise bike in the foreground.
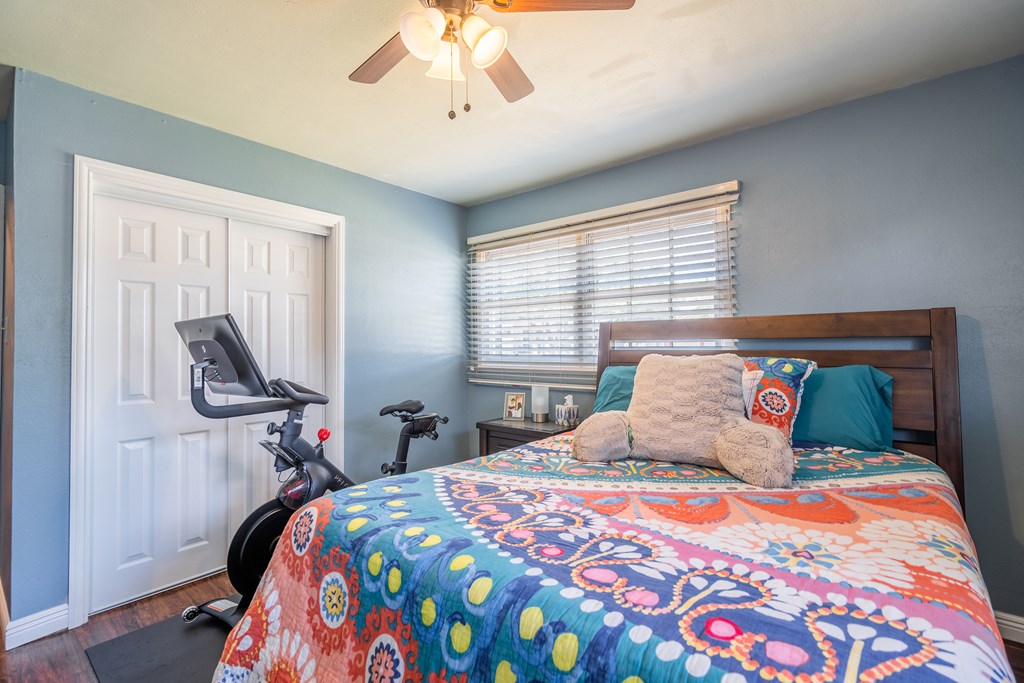
Bedroom with a colorful patterned bedspread and exercise bike beside the closet
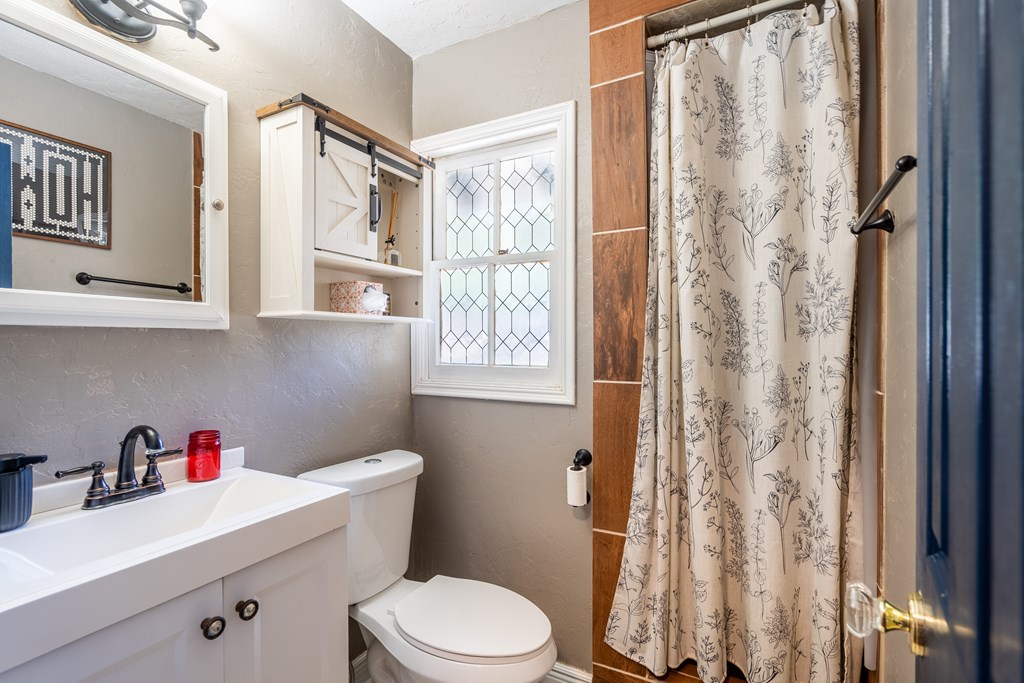
Bathroom with a white vanity, toilet, leaded-glass window, and floral shower curtain.
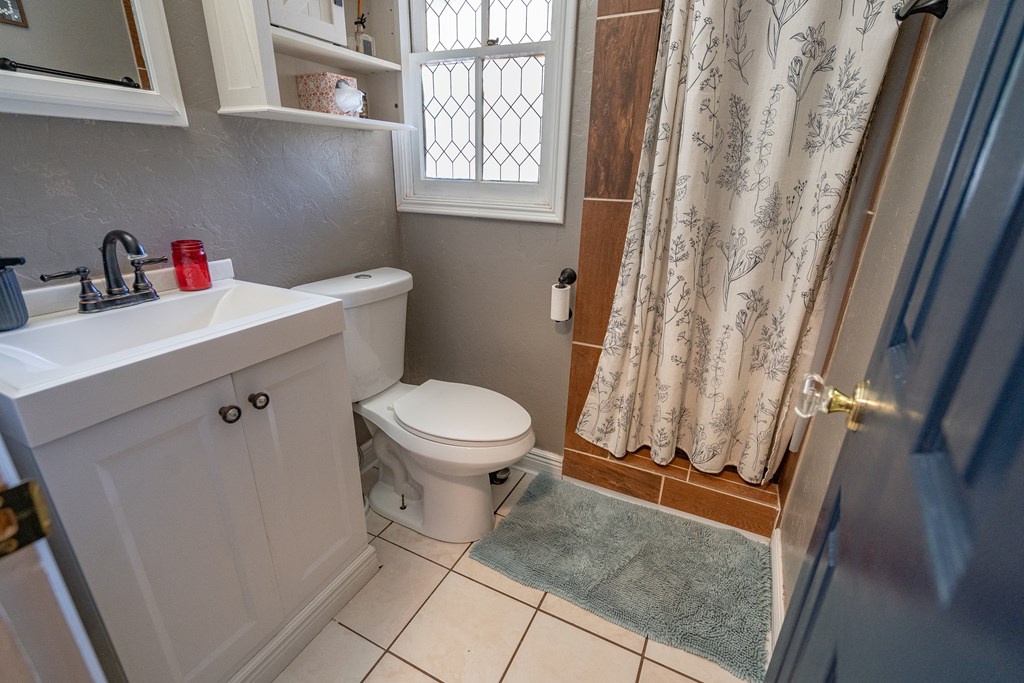
Bathroom with white vanity and toilet, patterned shower curtain, and diamond-pane window.
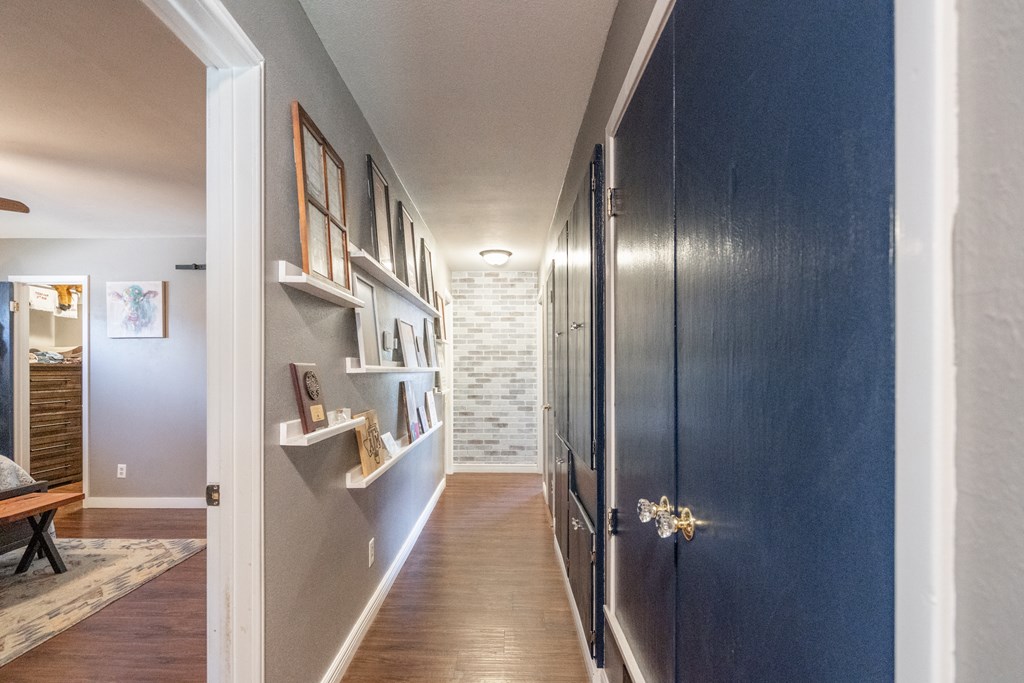
Hallway with blue paneled doors, picture-display shelves, wood flooring, and a light brick accent wall.
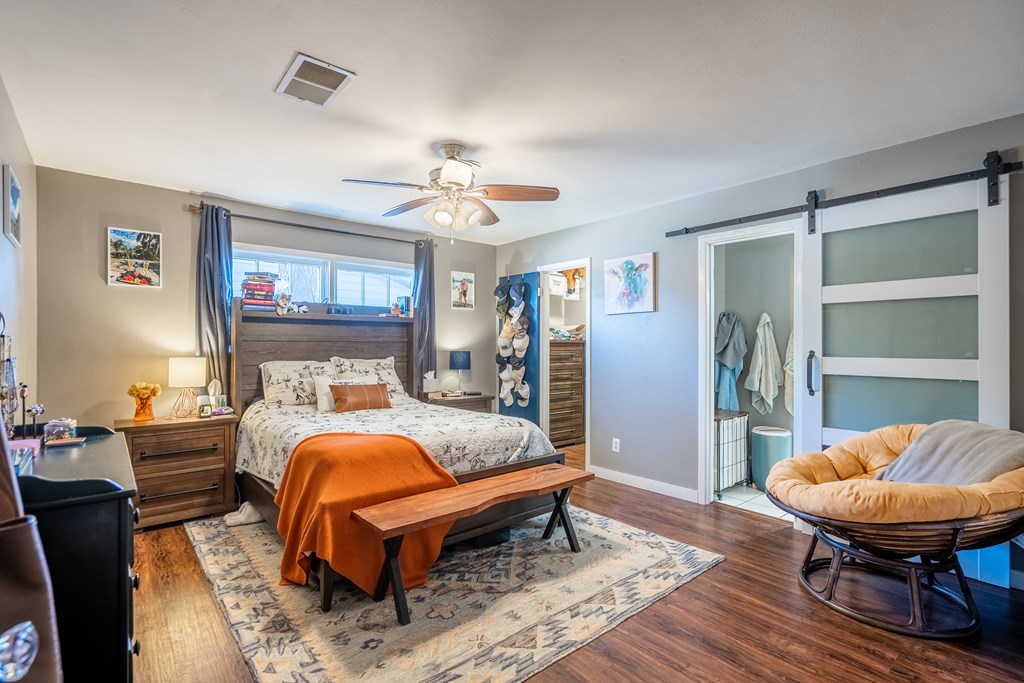
Furnished bedroom with a large bed, sliding barn door, and papasan chair.
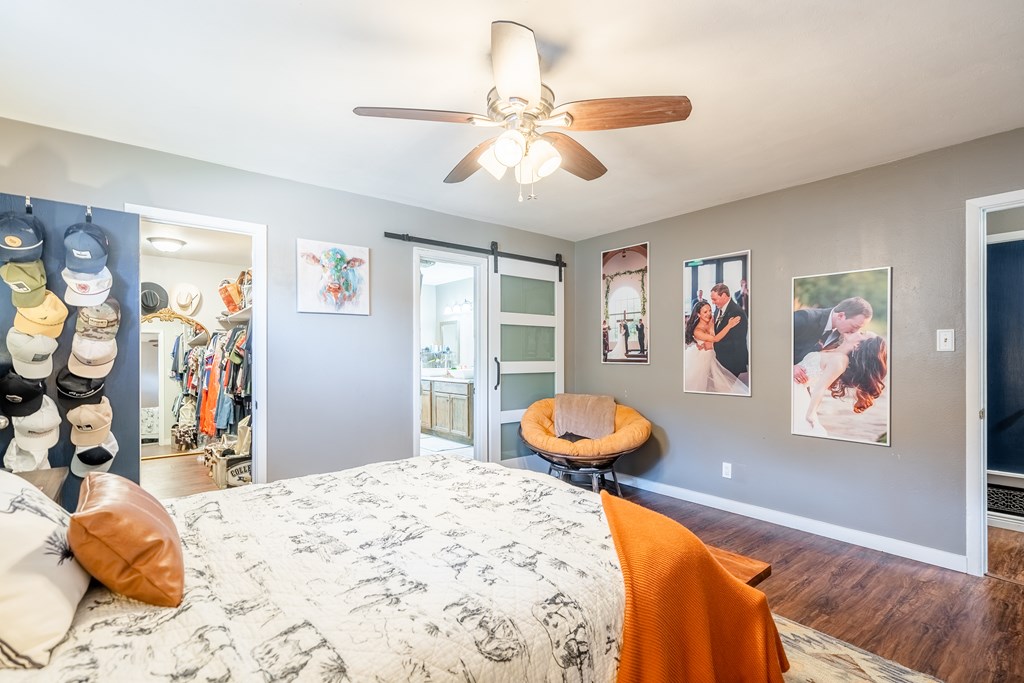
Bedroom with a patterned bedspread, orange chair, framed wedding photos, and an open walk-in closet.
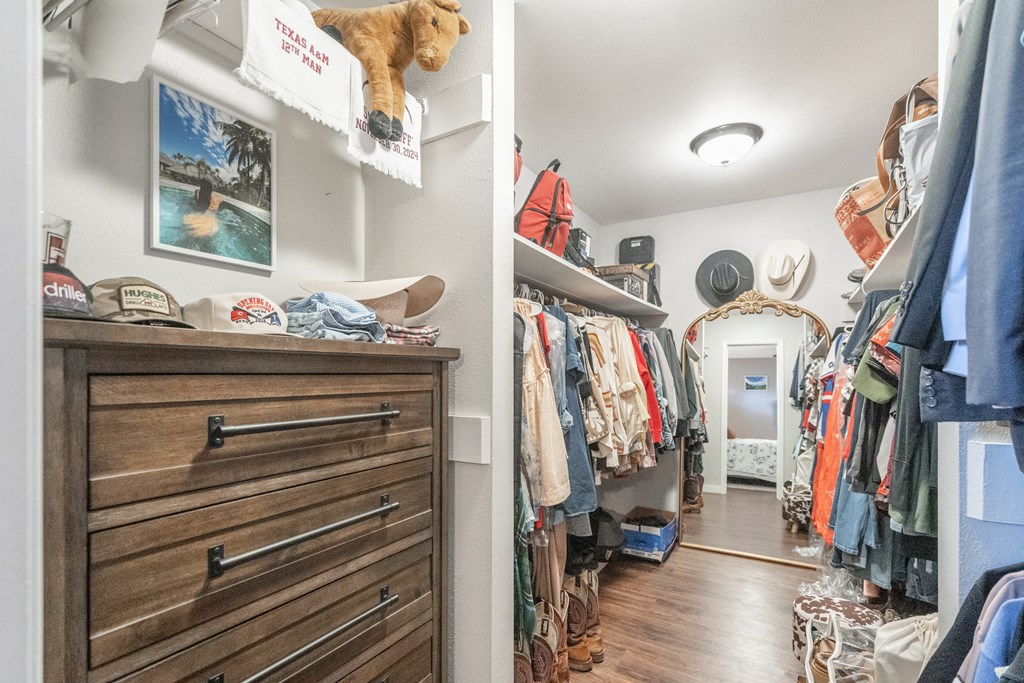
Walk-in closet with clothing on both sides, a full-length mirror, and a dark wood dresser.
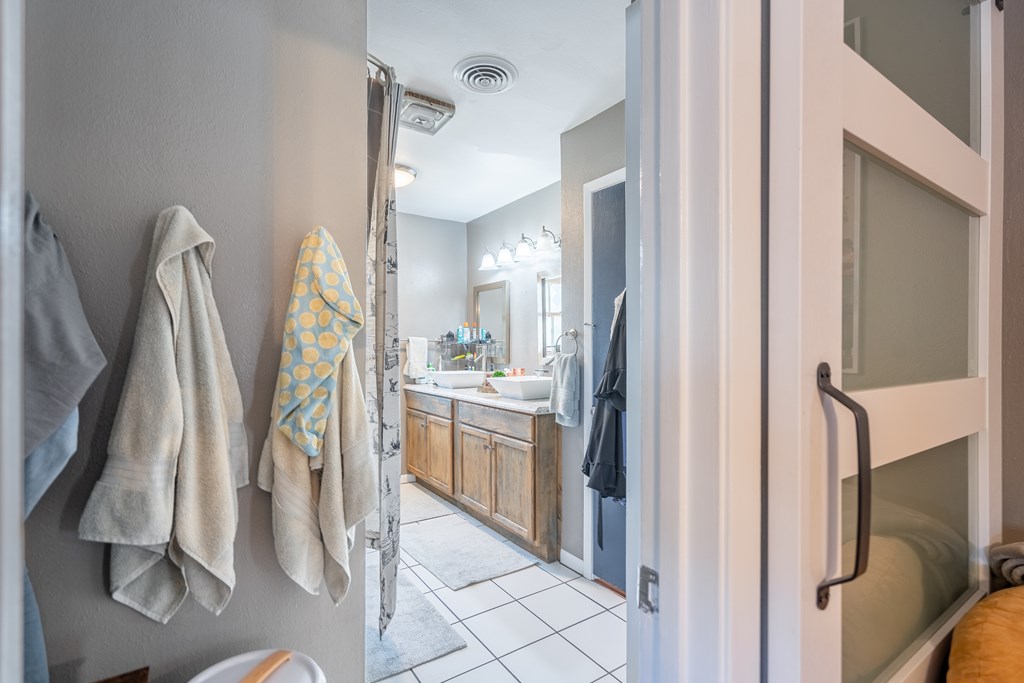
Bathroom with a wood vanity, tiled floor, and towels hanging beside the doorway.
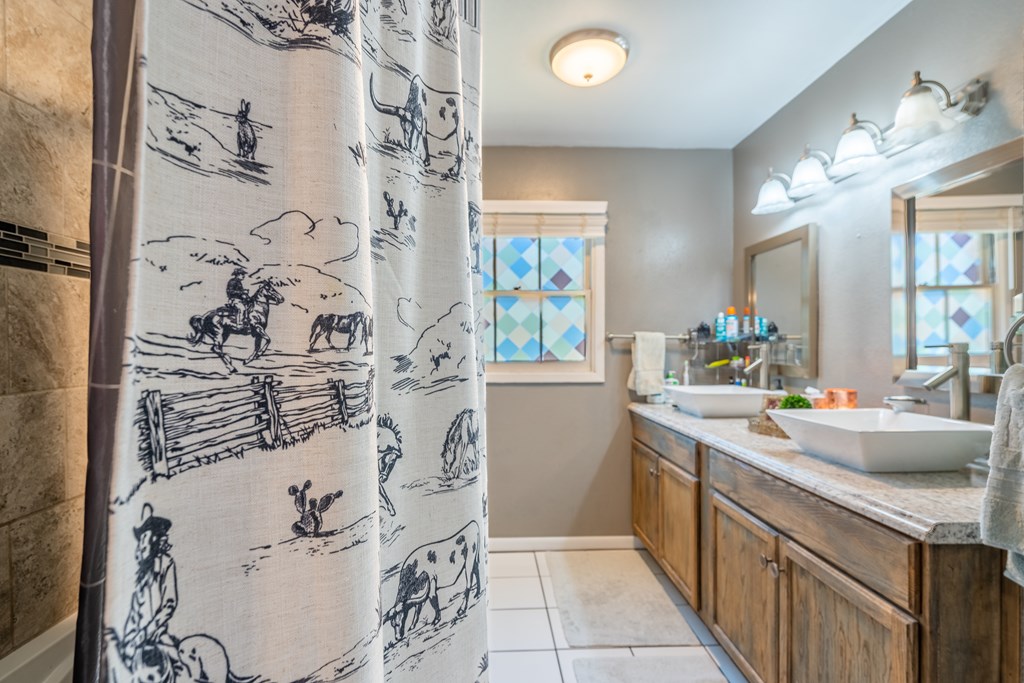
Bathroom with a double-sink wood vanity and a patterned shower curtain.
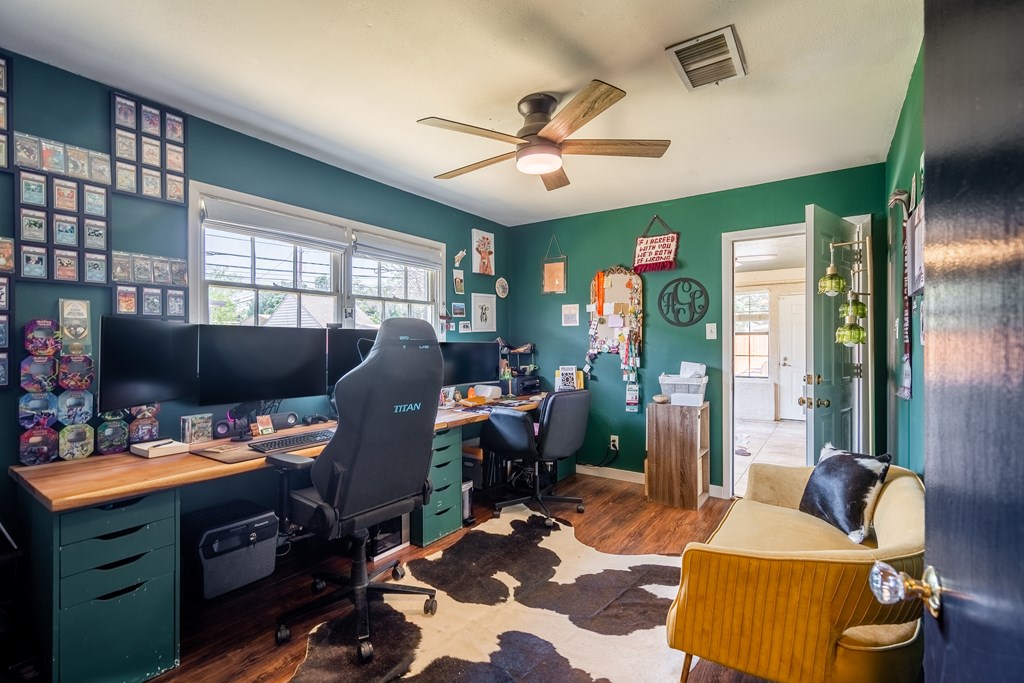
Home office with a long multi-monitor desk, teal walls, cowhide rug, and mustard armchair.
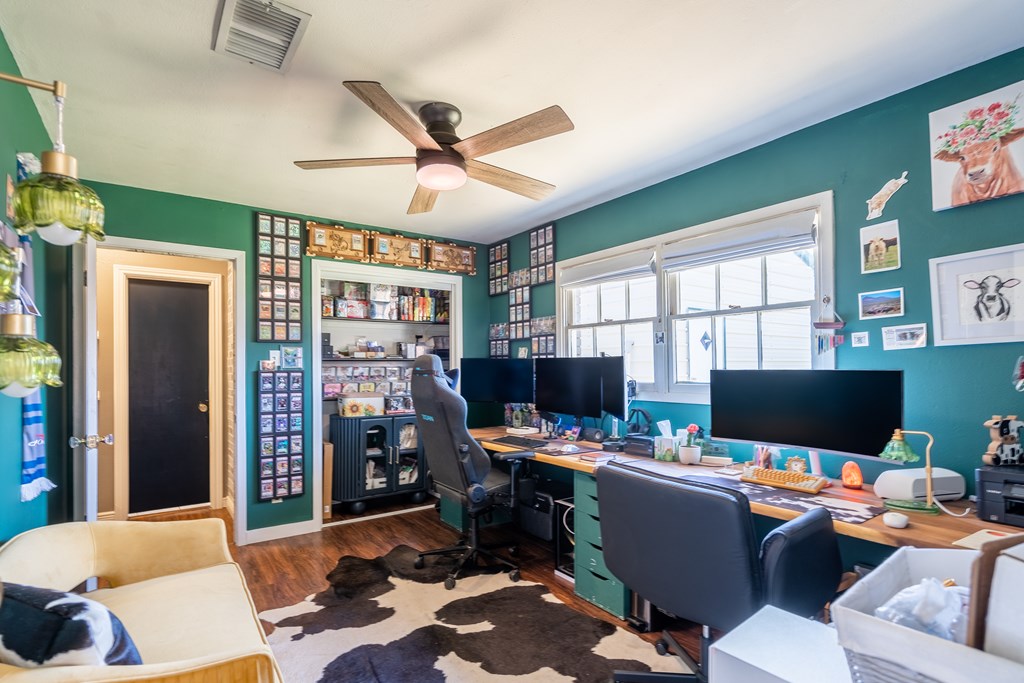
Home office with teal walls, dual workstations, large windows, and shelves of collectibles.
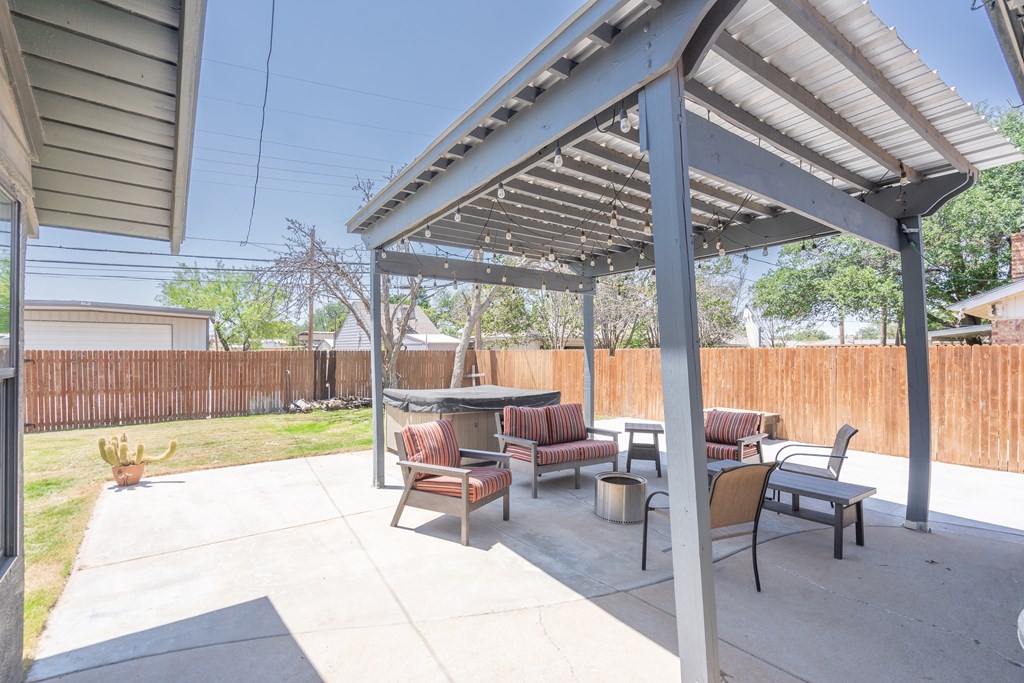
Backyard patio beneath a pergola with string lights and striped outdoor seating.
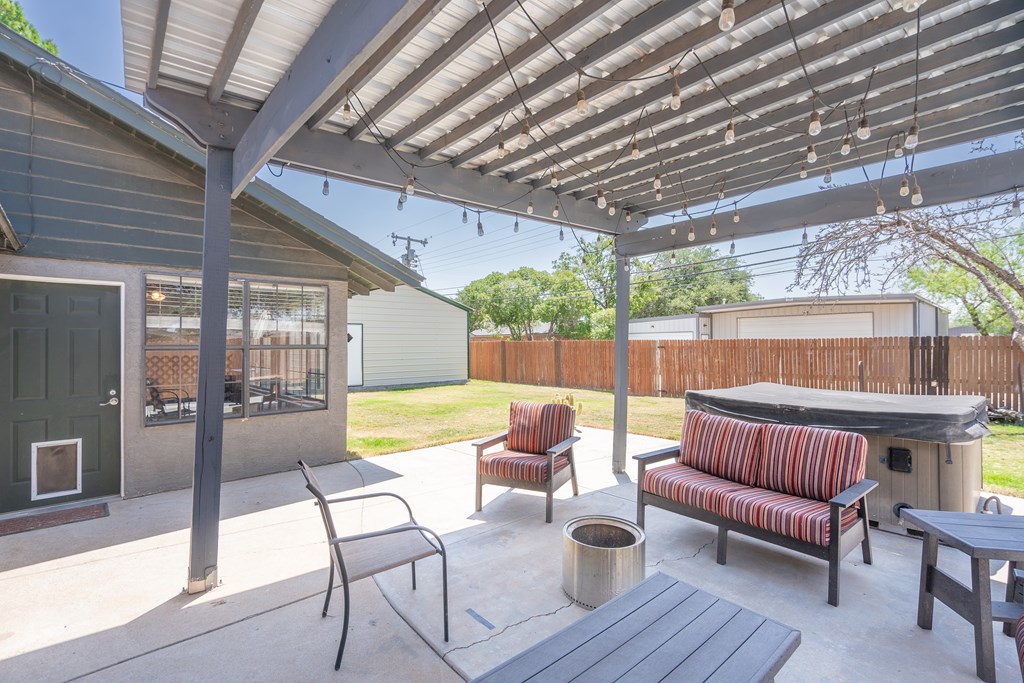
Covered backyard patio with string lights, striped seating, and a hot tub.
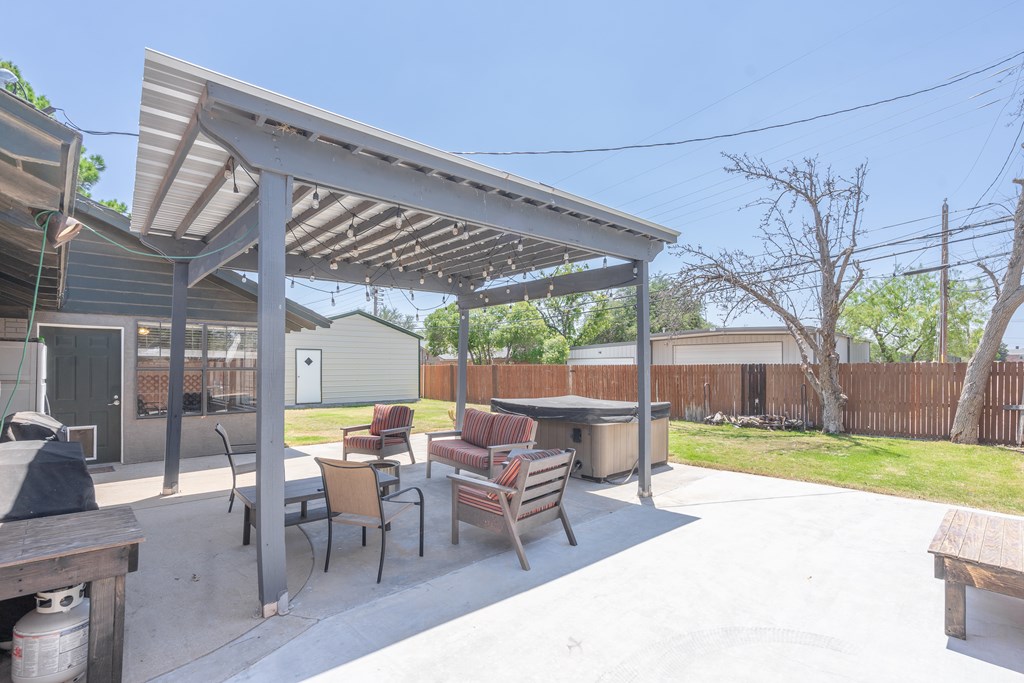
Covered backyard patio with a pergola, string lights, lounge seating, and a hot tub.
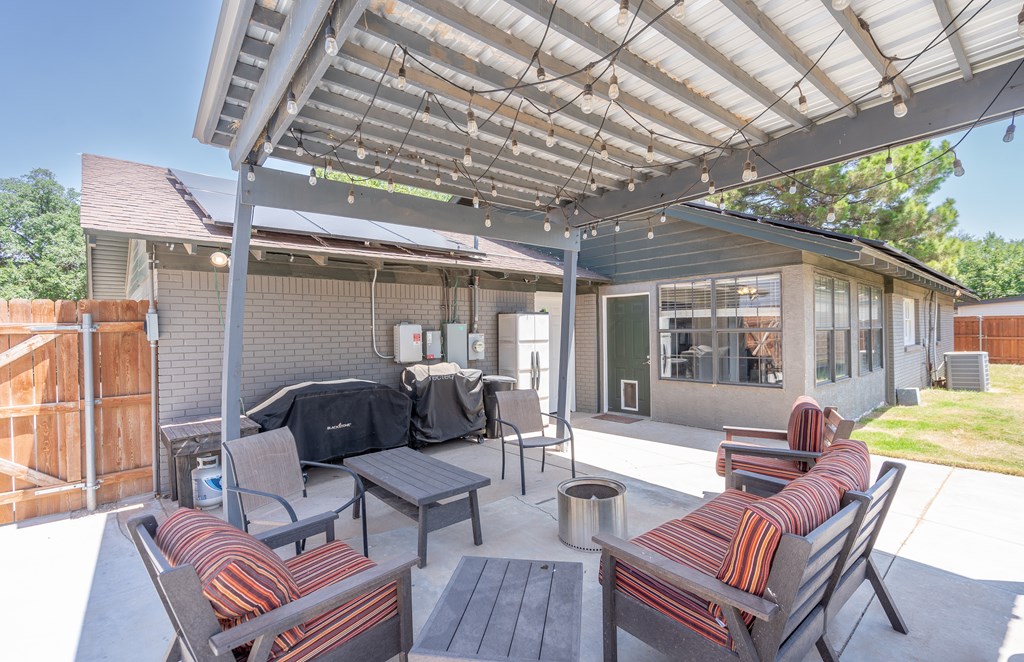
Covered backyard patio with string lights, lounge seating, and grills beside the house.
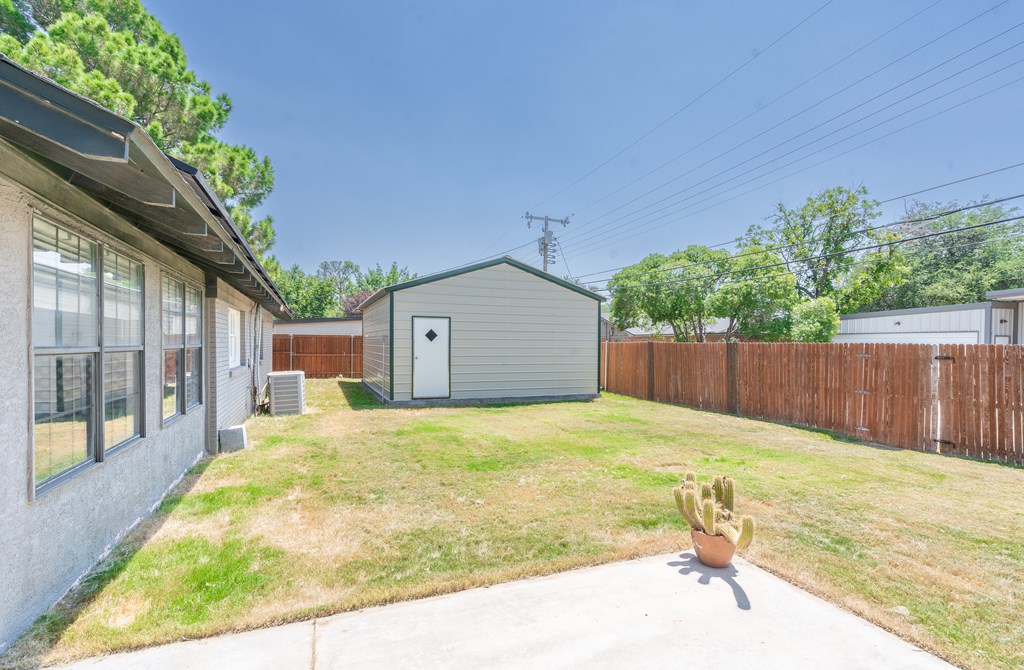
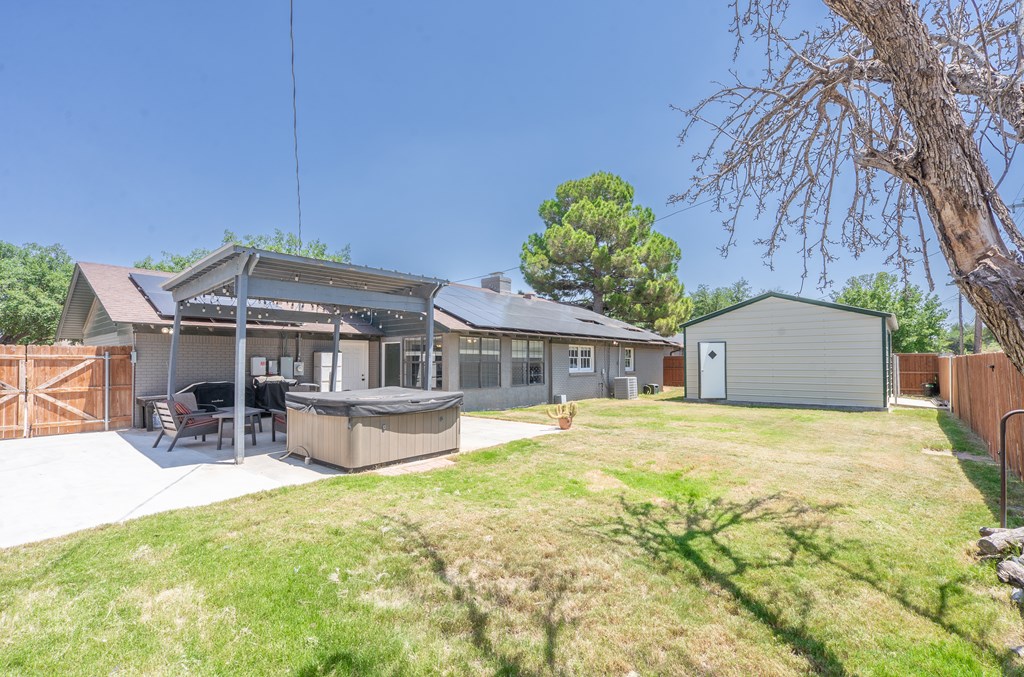
Backyard with a detached shed, wooden fence, and patio with a potted cactus.
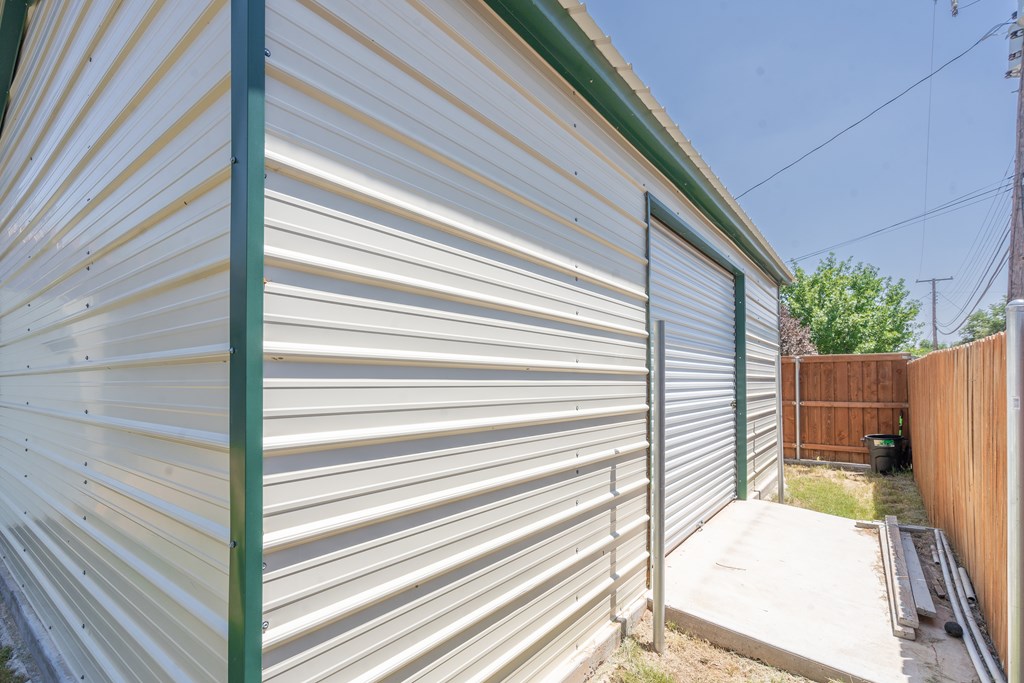
Metal-sided building with a roll-up garage door beside a concrete walkway and fenced yard.
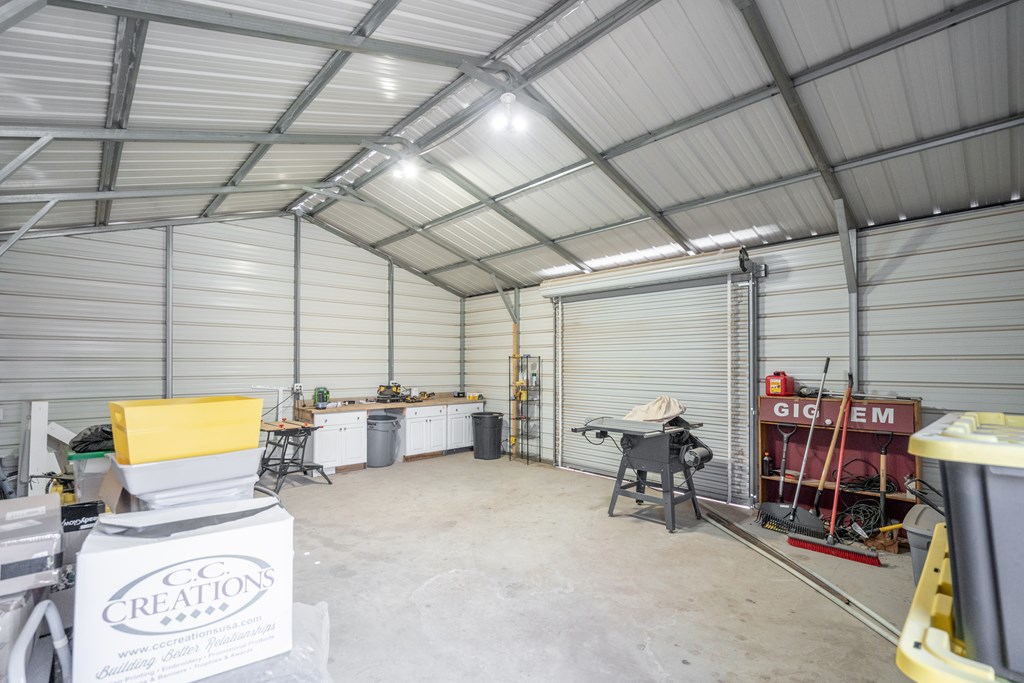
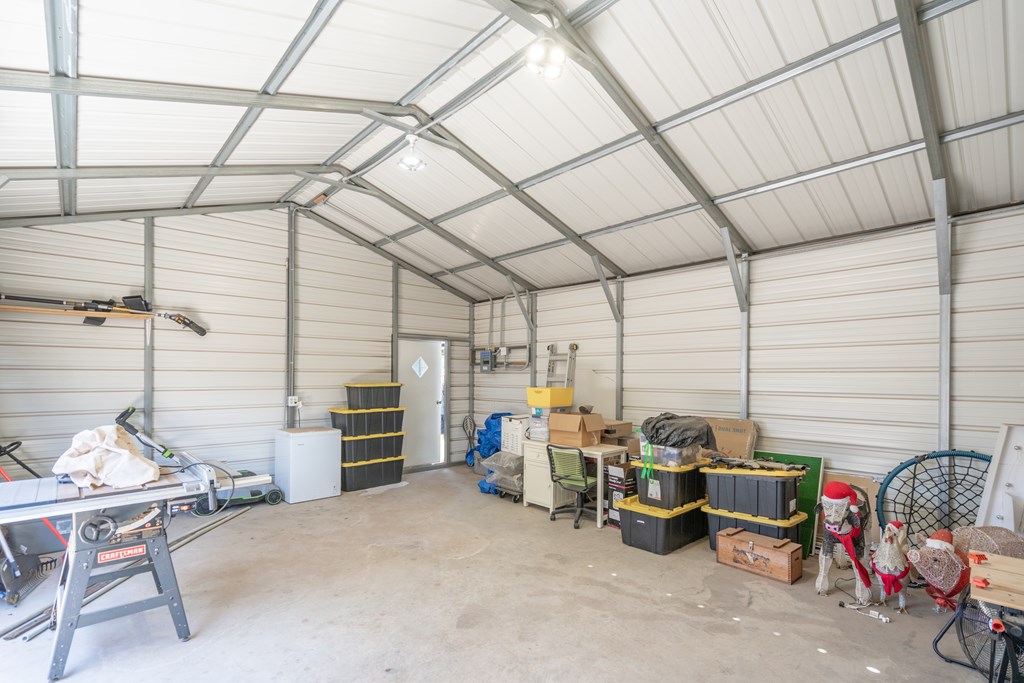
Metal-sided workshop with a high ceiling, closed roll-up door, wall cabinets, and scattered tools and equipment.
Spacious metal garage with exposed steel framing, concrete floor, tools, and storage bins.
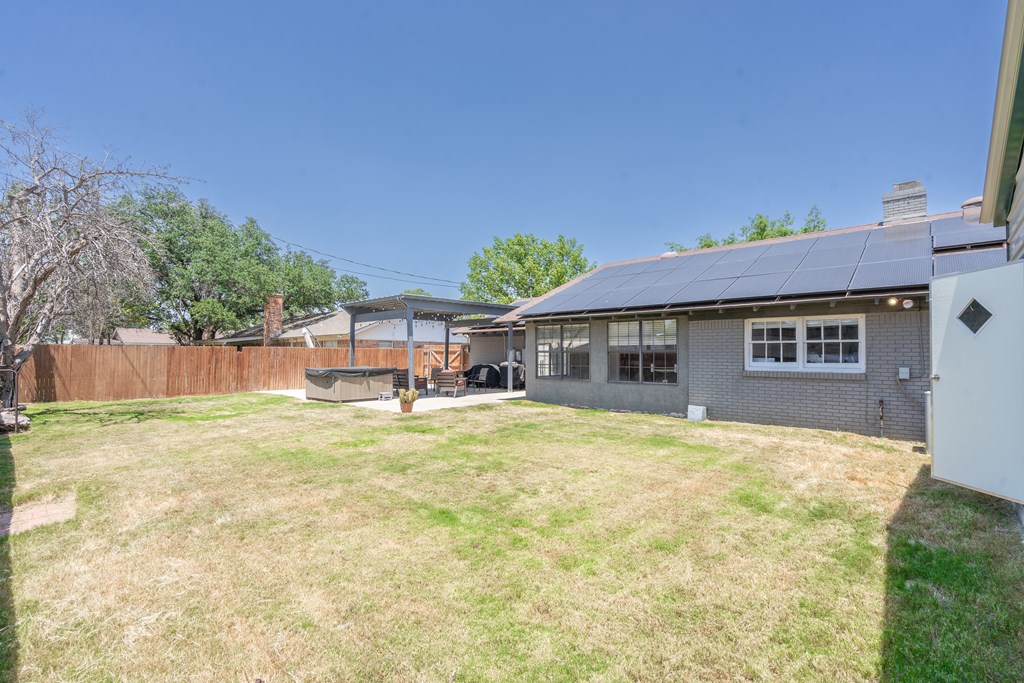
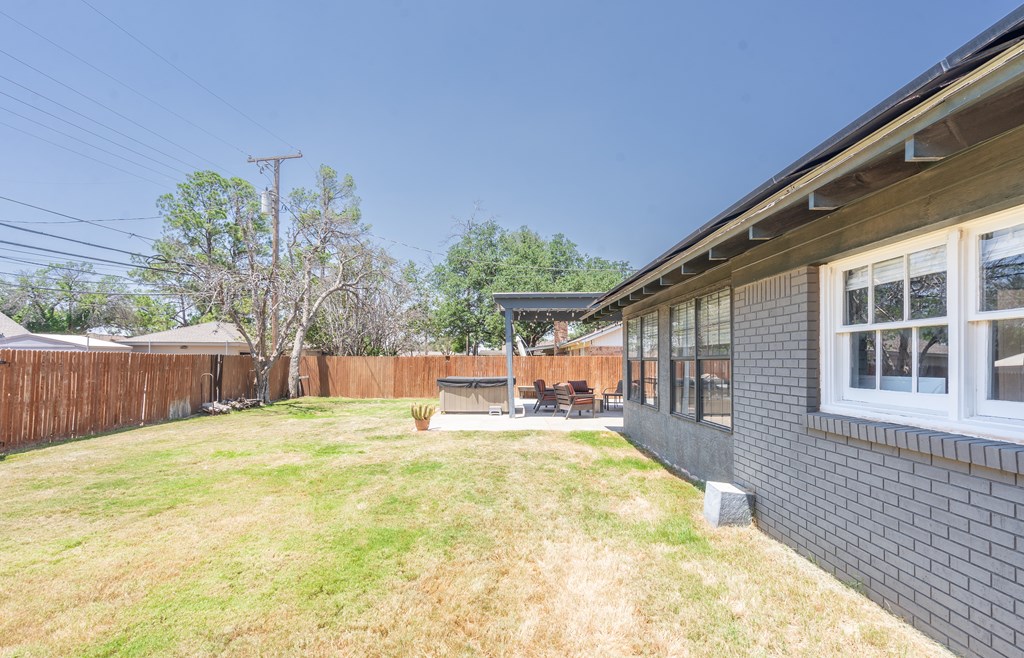
Backyard with rooftop solar panels, covered patio, hot tub, and wood privacy fence.
Backyard with a covered patio, hot tub, fenced lawn, and detached shed.
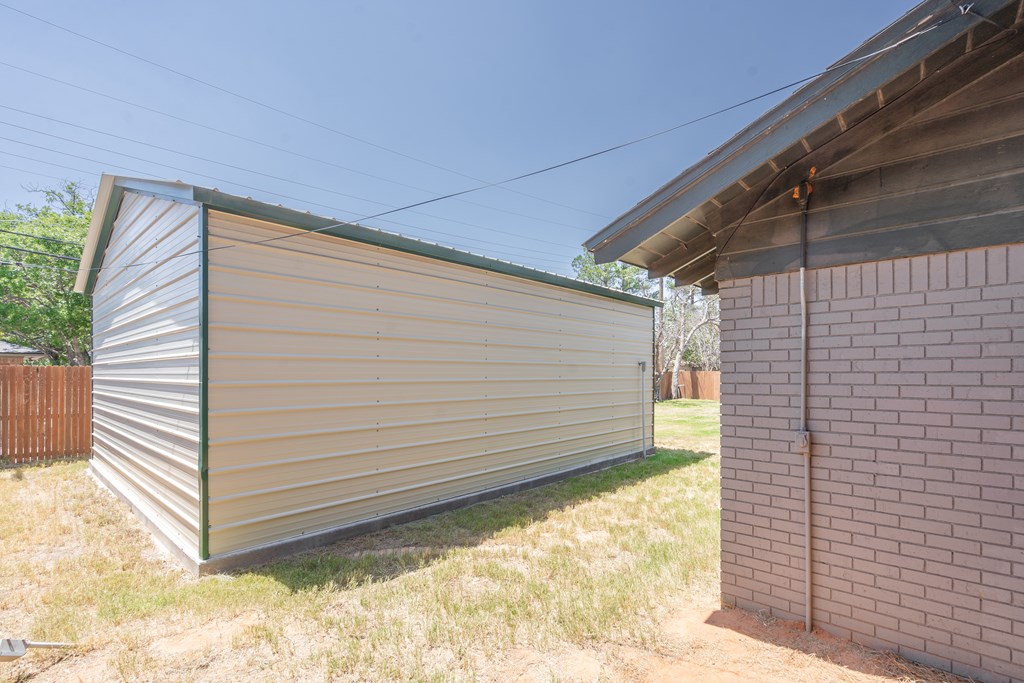
Detached metal storage shed beside a brick house in a fenced backyard.
Fenced backyard with a covered seating patio, hot tub, and patchy lawn.
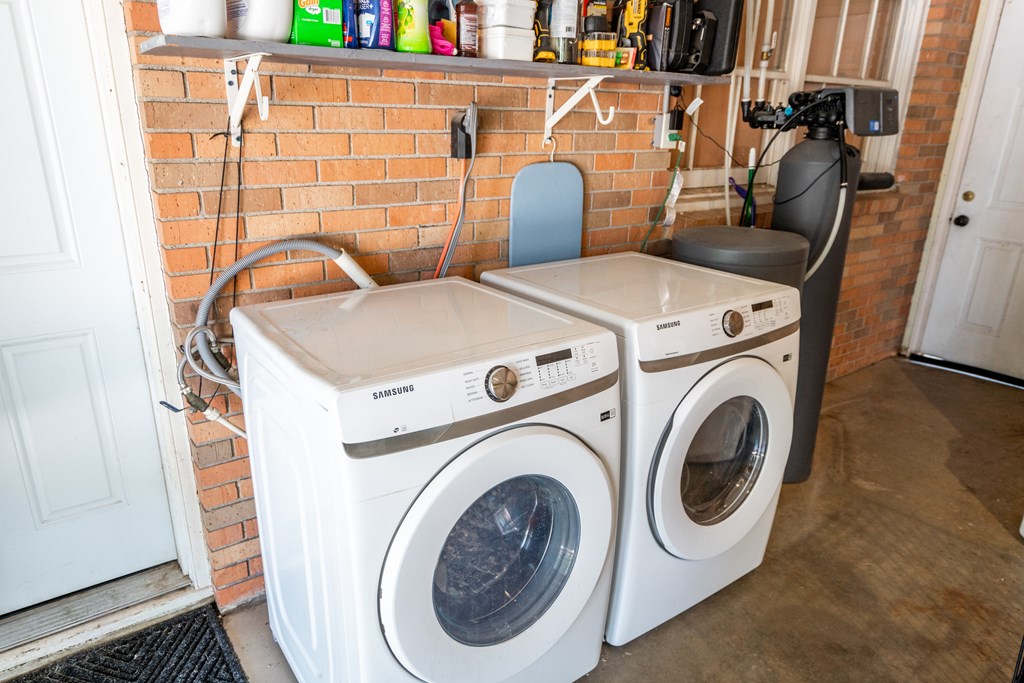
Laundry room with two Samsung front-loading machines, a brick wall, and a gray water softener.
VIEW PHOTOS
$345,000

2203 N D St

3 Beds 2 Baths 1,855 Sq.Ft. 9,931.68 Sq.Ft.

Description

This charming home has a welcoming curb appeal. Three bedrooms and two baths, perfectly complement an inviting sunroom which offers a calm retreat. The expansive metal workshop is ideal for hobbyists or those in need of additional space, while the hot tub, nestled under a charming pergola, promises peaceful relaxation. The home is energy-efficient with solar panels (paid) and features an updated kitchen with granite countertops, a gas cooktop, wet/coffee bar complete with mini fridge and sink. Situated in a prime, centralized location, this home ensures convenience and accessibility.

Share Property

Location

2203 N D St, Midland, TX 79705

Status

Active Under Contract
Shelley Rogers

Shelley Rogers

TITLE

Real Estate Broker

Property Amenities

Interior
Laundry room In Garage
Fireplace Gas Log, Living Room
Appliances Gas Water Heater, Electric Dryer, Dishwasher, Disposal, Gas Range, Reverse Osmosis-Leased, Water Softener Rented
Flooring Tile
Total Bedrooms: 3
Full Bathrooms: 2
Other Interior Features Garden/Sun Room, Ceiling Fan(s), Bookcases
Area & Lot
Total area 1,855 Sq.Ft.
Lot Area 9,931.68 Sq.Ft.
Living area 1,855 Sq.Ft.
MLS® ID 50097242
Year Built 1963
School District Midland
High School Midland
Middle School San Jacinto
Elementary School Fannin
Type Residential
Status Active Under Contract
Exterior
Stories 1
Pool None
Air conditioning Central Air, Electric
Heat type Central, Natural Gas
Water Source Public
Garage Space 2.0
Security Features Security System Owned
Sewer Public Sewer
Parking Auto Garage Opener, Attached, Alley Access
Lot Features Landscaped
Roof Composition
Finance
Sales Price $345,000
Real Estate Tax $2,509 yearly
Single-story gray house with an attached two-car garage, broad driveway, and a large shade tree.

360 Virtual Tour

Take a tour of this property
Single-story gray house with an attached two-car garage, broad driveway, and a large shade tree.

Schedule a Showing

We would love to show you our beautiful property. Please select your preferred date and time below. An agent will be in touch shortly to confirm your appointment.

Schedule a Showing

We would love to show you our beautiful property. Please select your preferred date and time below. An agent will be in touch shortly to confirm your appointment.

Thank you for your interest in 2203 N D St, Midland, TX 79705. We are reviewing your request and will be in touch shortly!

Mortgage Calculator

Estimate your monthly mortgage payment, including the principal and interest, property taxes, and HOA. Adjust the values to generate a more accurate rate.

All estimates are provided for informational purposes only. Actual amounts may vary.
$0,000 Your Payment 20 15 65
$0,000 Your Payment

Midland County

Work With Us

Work with Shelley and Capstone Real Estate Solutions to achieve your real estate goals with trusted guidance, local expertise, and exceptional service every step of the way.